

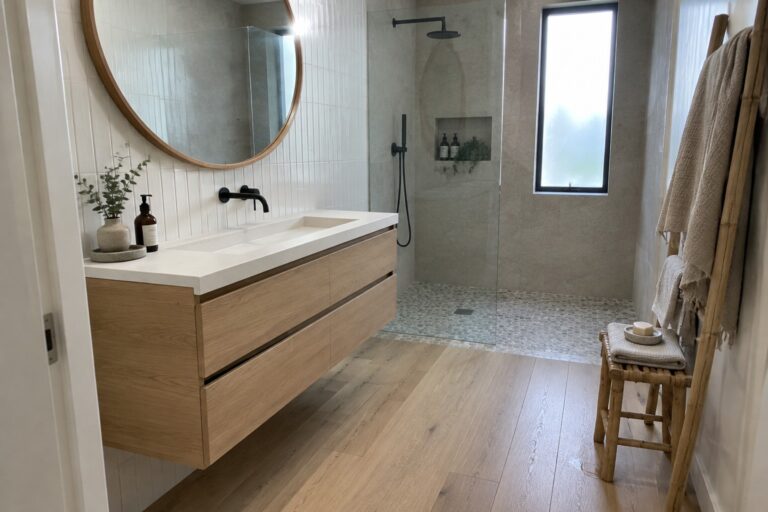
A Japandi bathroom can feel calm without becoming cold, but the balance depends on more than pale wood and simple fixtures.
I notice the vanity first in a small bathroom, since its shape and storage can affect both the room’s look and how easily I move through it each day.
Floating designs help open up the floor, while warm timber, soft lighting, and textured finishes keep the space from feeling bare.
The best rooms make practical choices feel like part of the design, rather than details added as an afterthought.
I’d save a few ideas here to adapt to the size, storage needs, and natural light in my own home.
A Floating Vanity Keeps the Bathroom Open
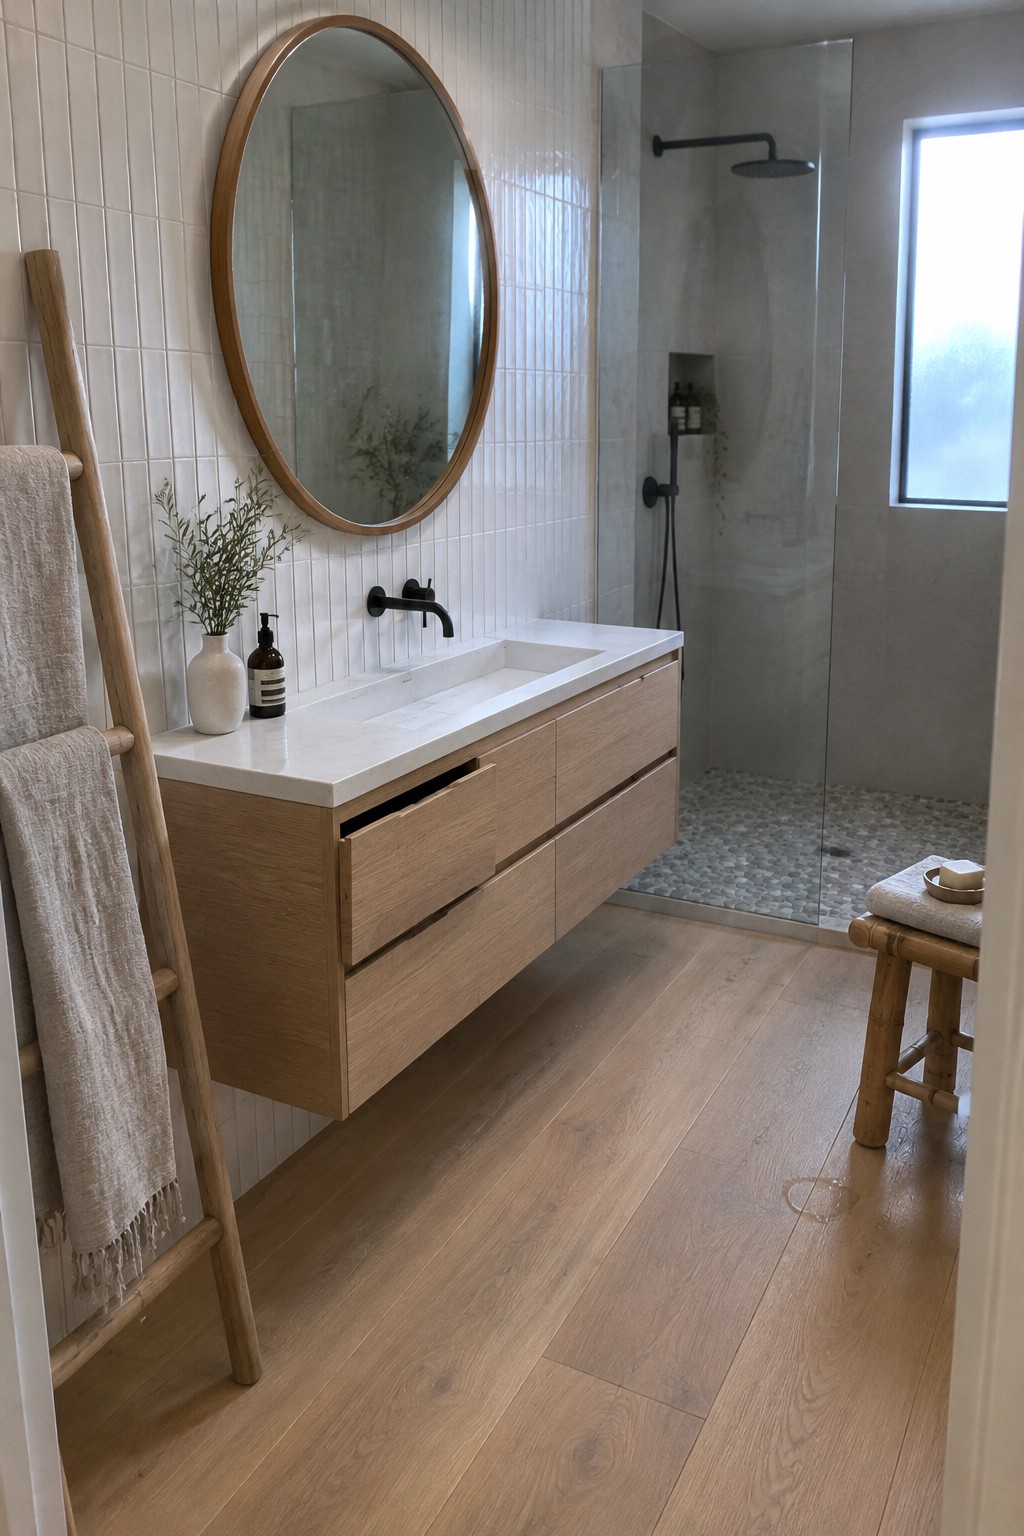
A wall-mounted vanity is a useful choice in a narrow bathroom because it leaves more floor visible and makes the room easier to clean. A simple wood finish keeps the storage from feeling too stark.
This style works especially well in smaller bathrooms where a floor-standing cabinet might feel bulky. Keep the shape straightforward, and check that the wall can support the vanity before installation.
A Floating Vanity With Useful Storage
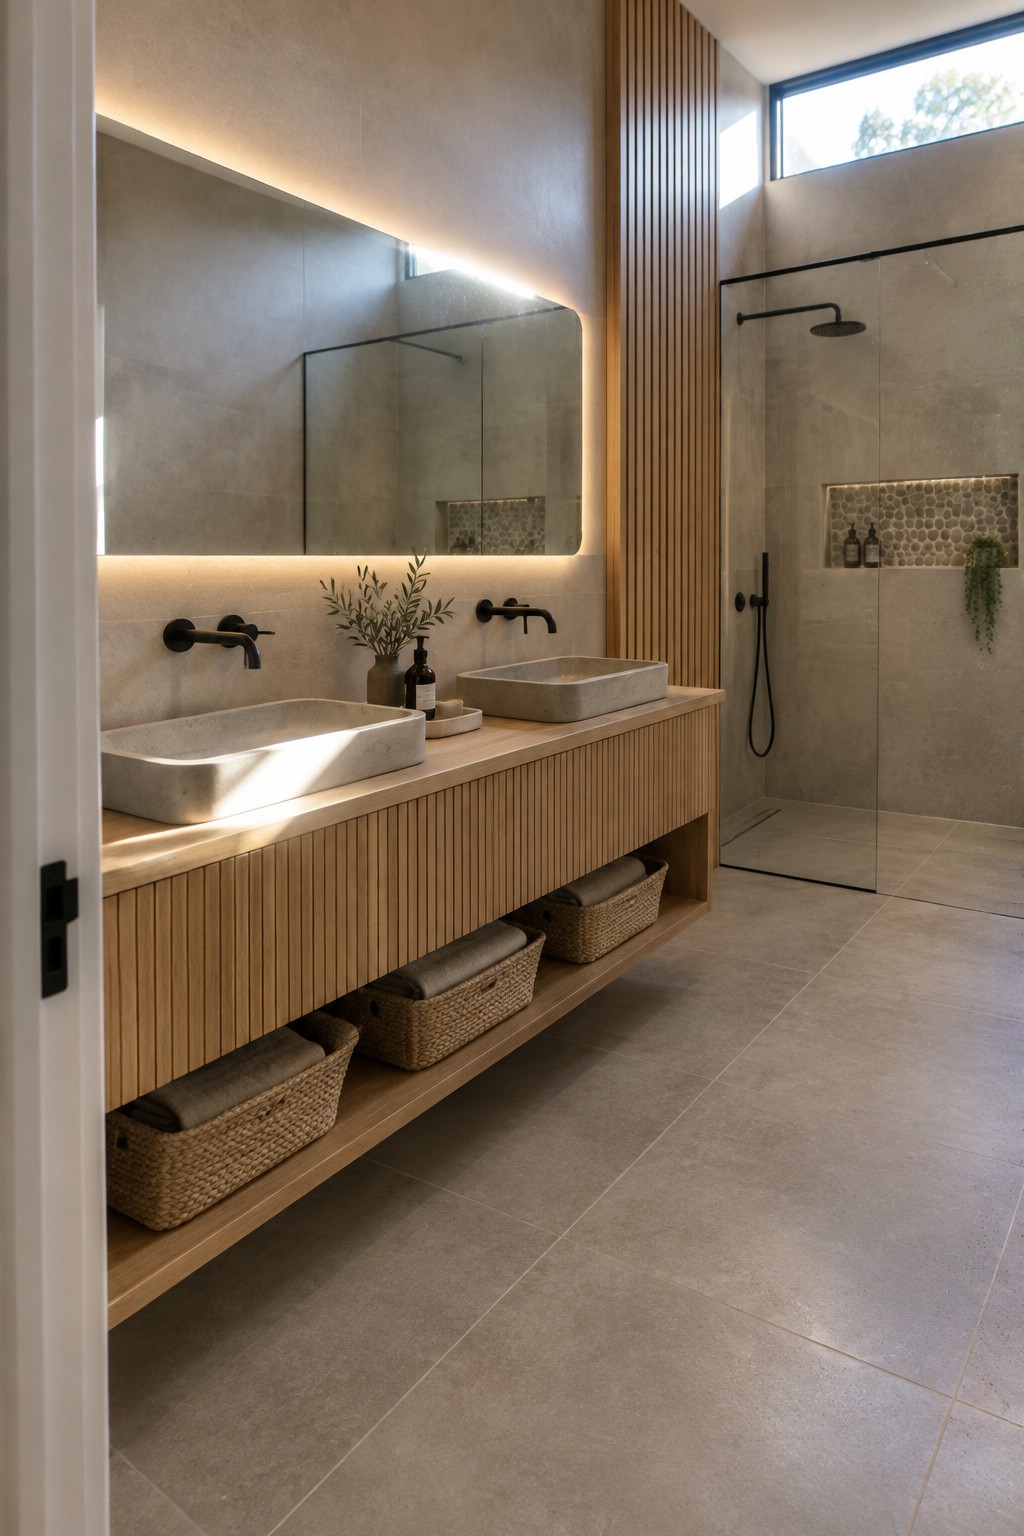
A floating vanity can keep a bathroom feeling open while still providing everyday storage. Here, the long wood cabinet sits above the floor, and its open lower shelf holds baskets for towels and smaller items.
This approach works well in a Japandi bathroom, where simple shapes and natural materials help the room feel calm. Choose a wall-mounted vanity with enough clearance underneath for baskets, and make sure the wall can support its weight.
Keep a Floating Vanity Visually Light
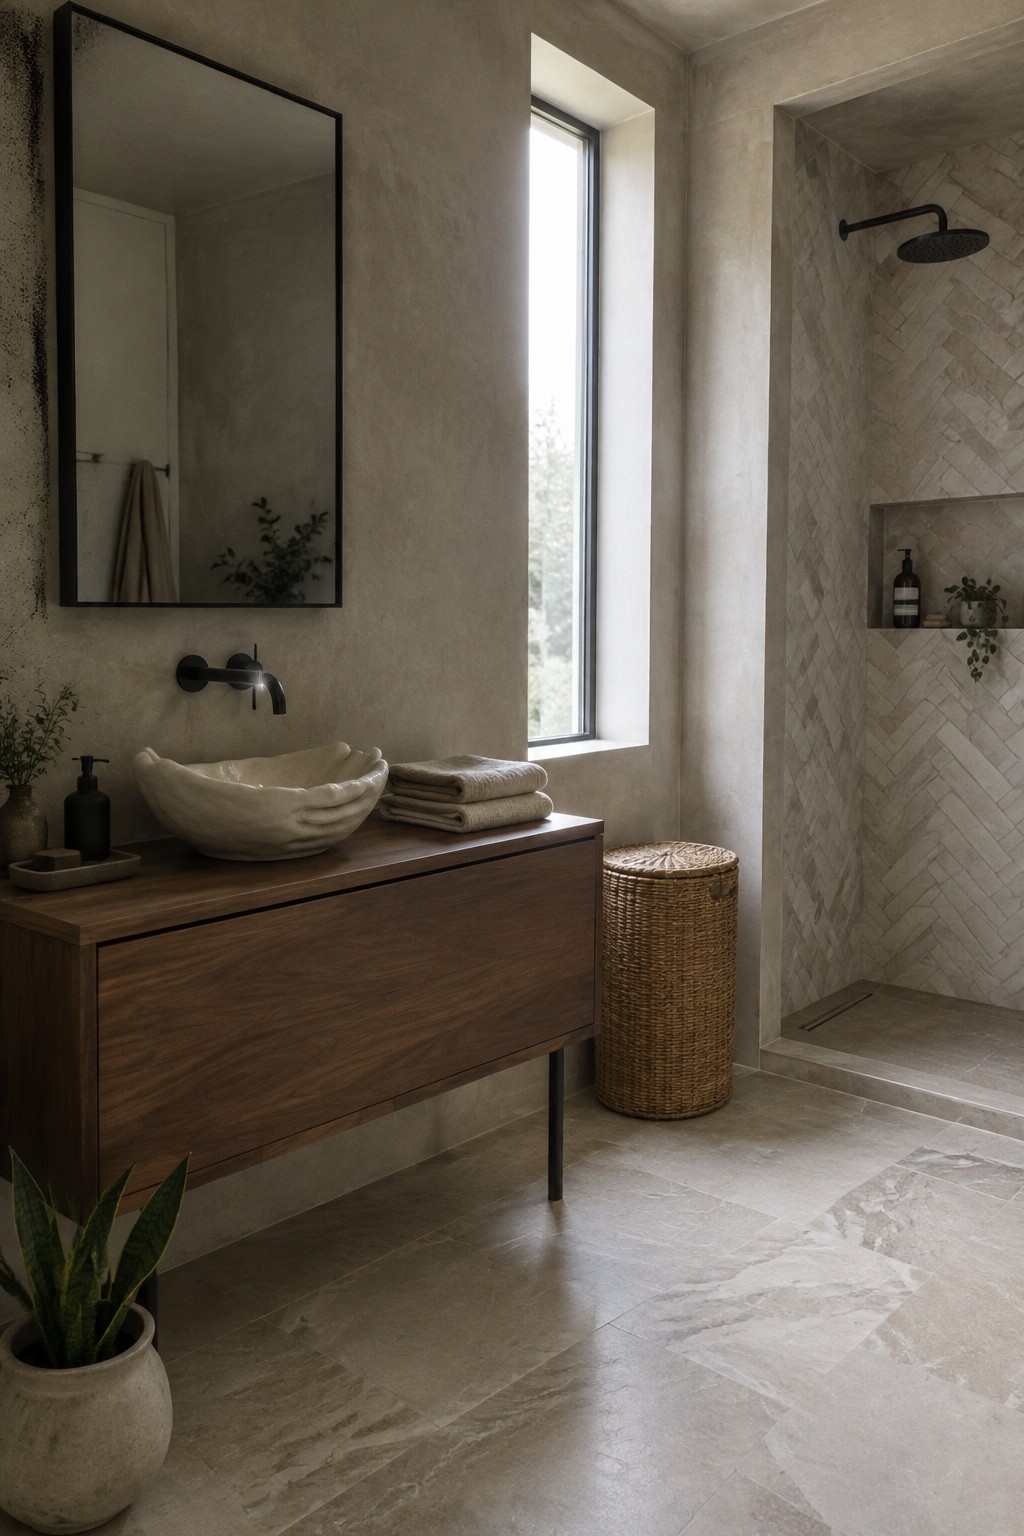
A floating vanity leaves more of the floor visible, which helps a bathroom feel less crowded. The wood cabinet here has a simple shape, so it brings in a natural material without making the room feel busy.
This style works especially well in a smaller bathroom, where a bulky cabinet can take up too much visual space. Choose wall-mounted plumbing and leave enough clearance beneath the vanity for easy cleaning.
Use Terrazzo to Add Interest to a Floating Vanity
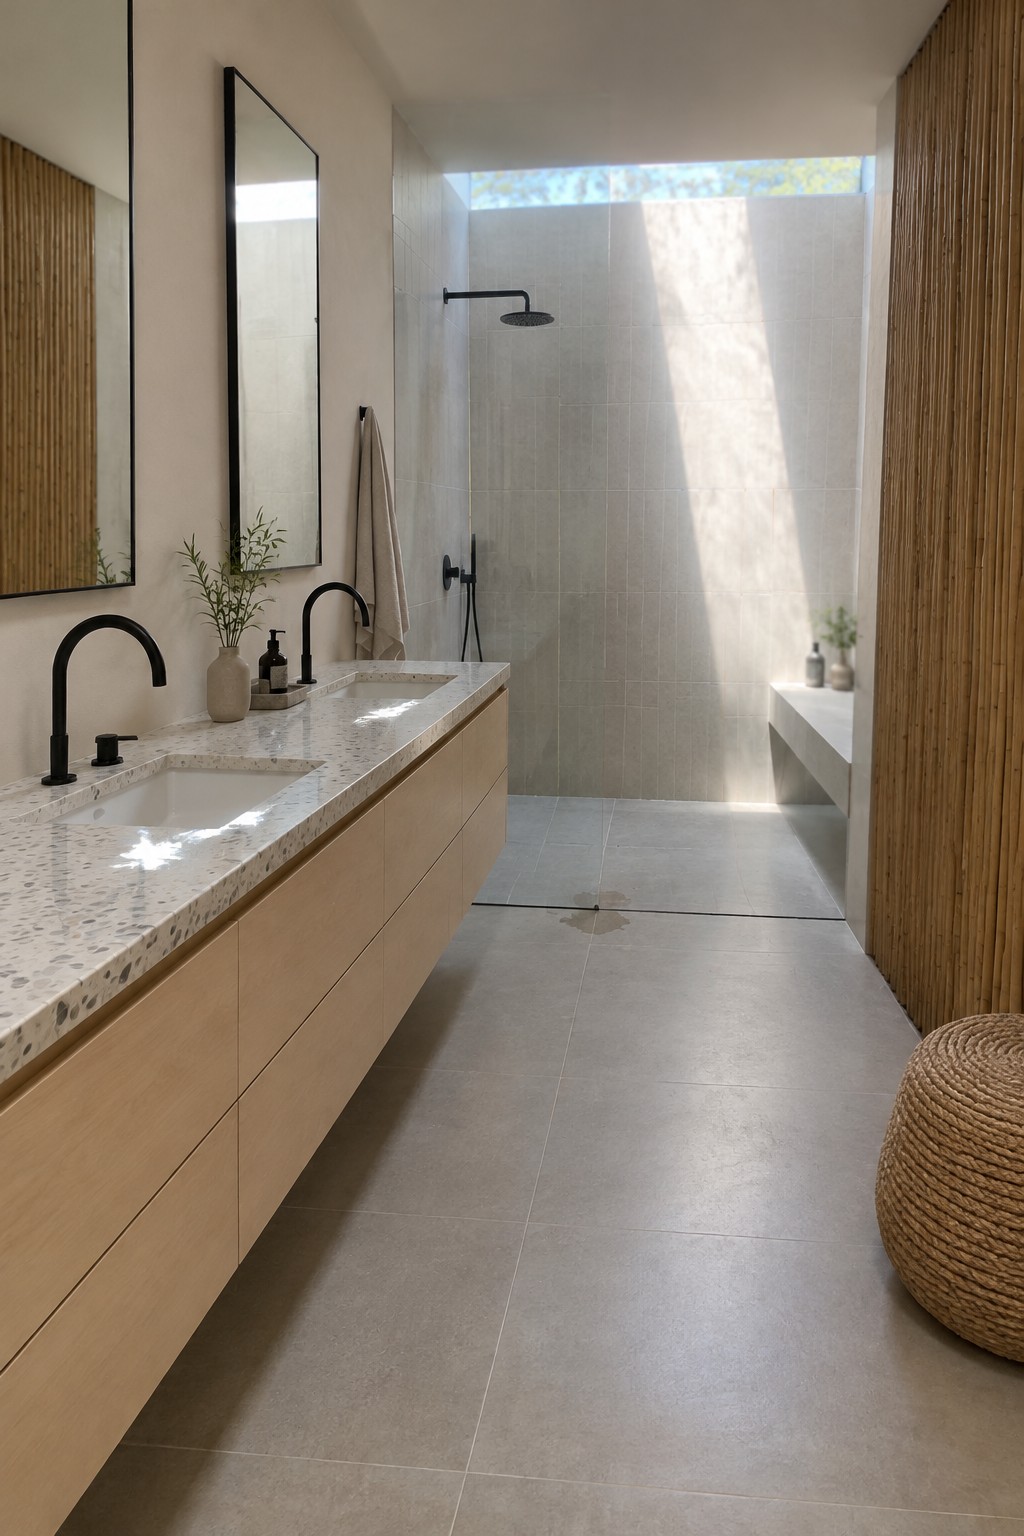
A terrazzo countertop gives a simple floating vanity a little pattern without making the bathroom feel busy. Here, the light stone works well with the plain wood drawers, so the vanity feels warm but still clean and uncluttered.
This approach suits bathrooms where you want some character without adding much decor. Choose a countertop with a soft, neutral mix of chips, and keep the cabinet fronts simple so the pattern stays easy to live with.
Choose a Dark Wood Floating Vanity
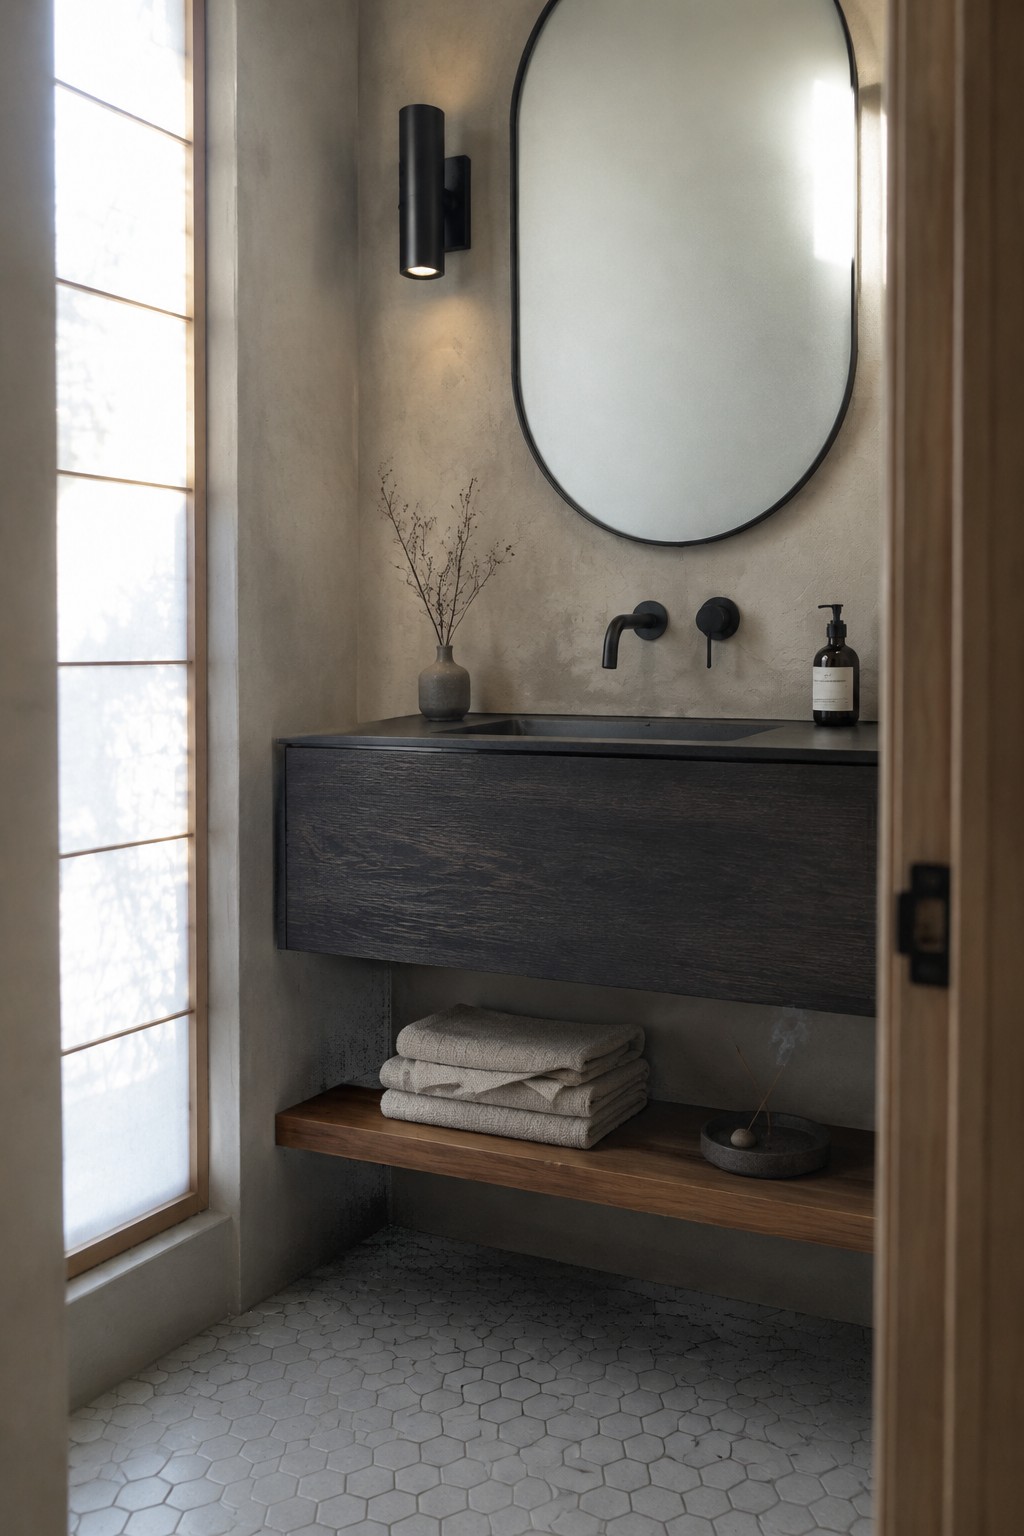
A dark wood vanity can give a Japandi bathroom a little contrast while keeping the overall look simple. Since it floats above the floor, the substantial cabinet feels less bulky and leaves the room looking open.
This approach works well in a bathroom with quiet, neutral finishes. Choose a wood grain with some natural variation, and keep the countertop and fixtures plain so the vanity remains the main feature.
Choose Warm Wood for the Floating Vanity
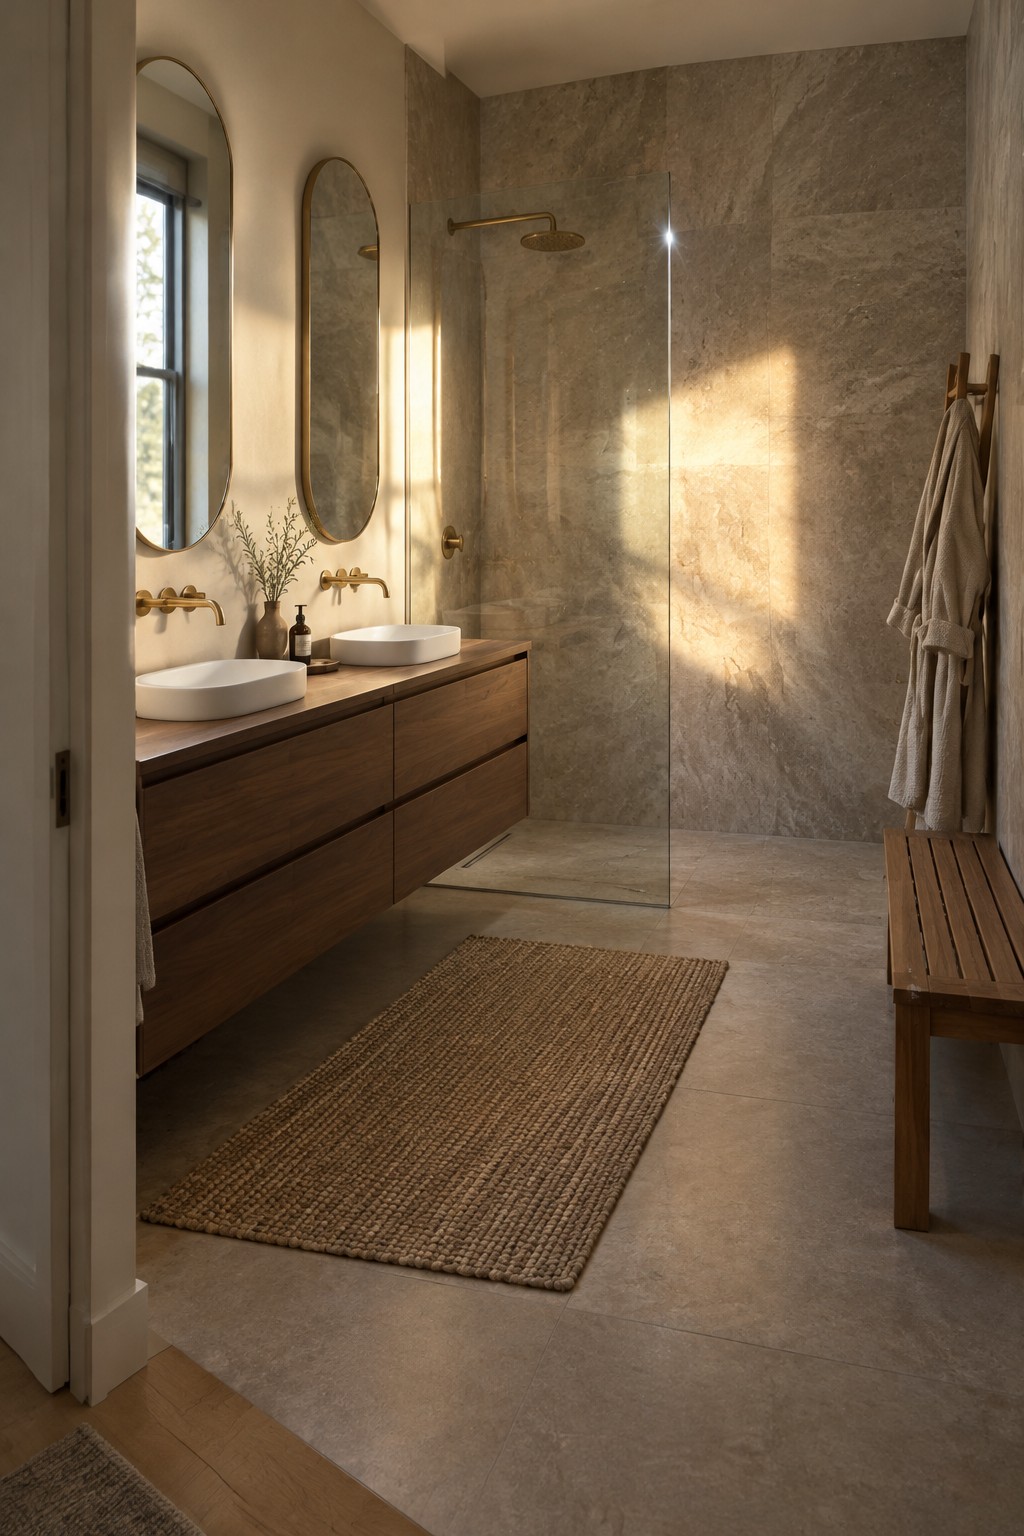
A floating wood vanity brings a natural note to a bathroom without making the floor feel crowded. Here, the long wood cabinet gives the double sinks a practical shared counter, while its raised position keeps the room visually open.
This approach suits bathrooms with enough wall space for a broad vanity. Choose a finish that works with the room’s stone or tile, and keep the cabinet’s depth manageable so there’s still comfortable floor space.
Choose a Wood Vanity for a Warm, Simple Look

A wood floating vanity brings a little natural texture to a Japandi bathroom without making the room feel busy. Here, the clean-lined cabinet keeps the floor visible, while its light wood finish works well beside the pale walls and dark tile.
This approach suits a narrow bathroom where a bulky cabinet could crowd the walkway. Choose a wall-mounted vanity with drawers for everyday items, and keep the wood tone fairly simple so it does not compete with the rest of the room.
Dark Floating Vanities Can Still Feel Light
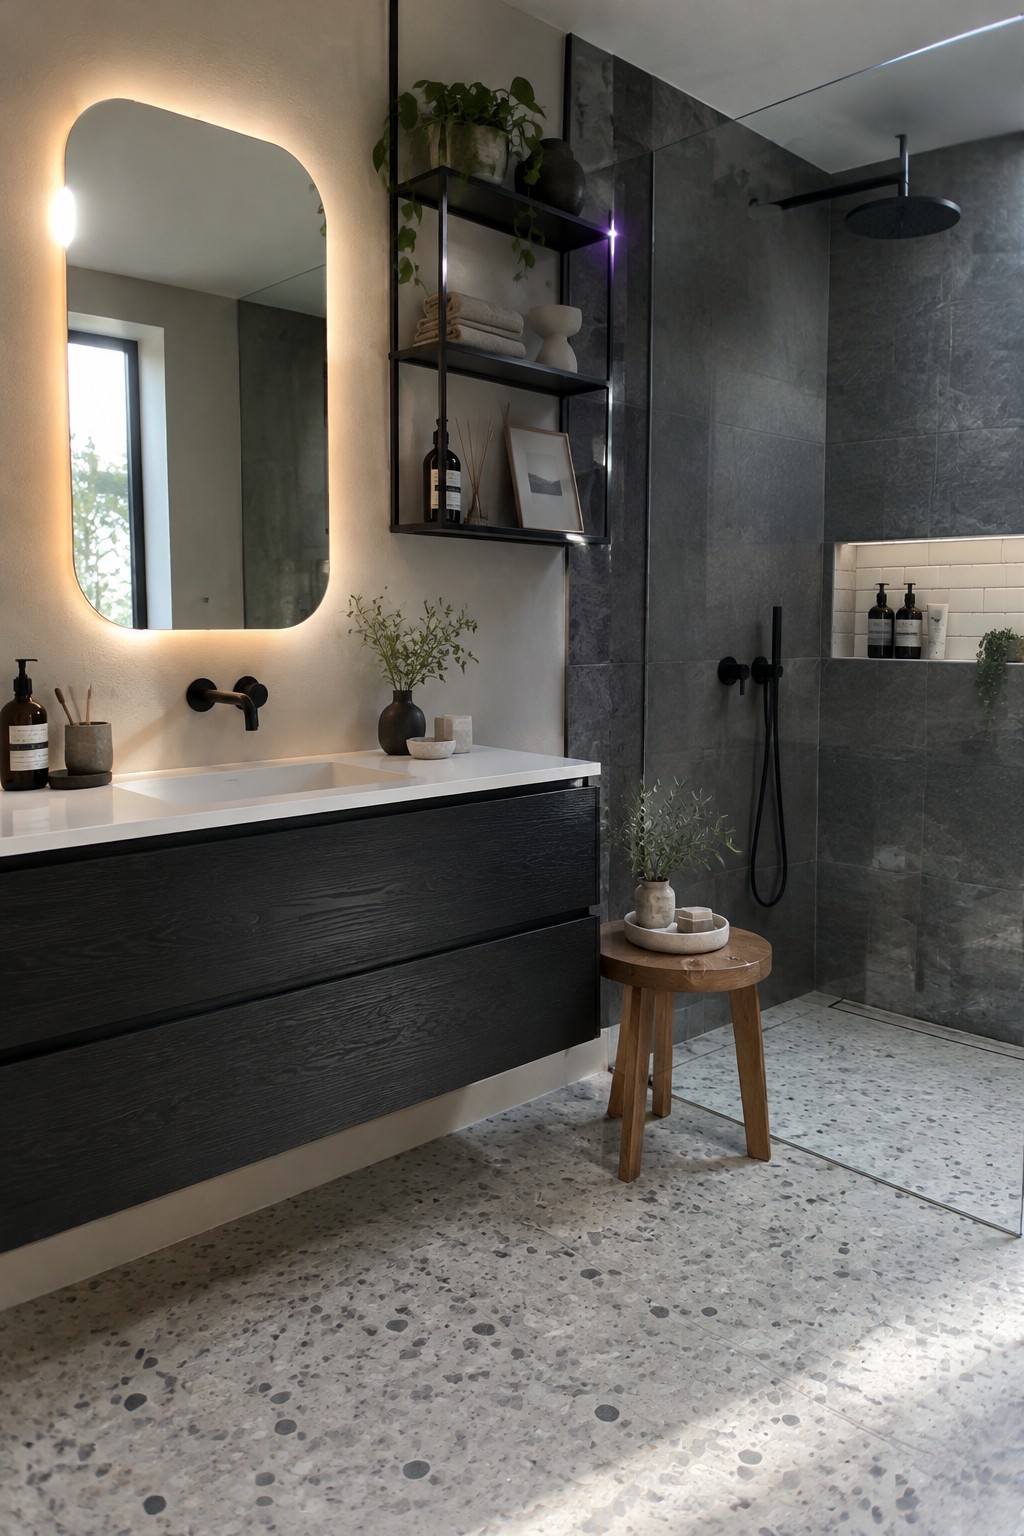
A dark floating vanity can give a bathroom a clear focal point without making the room feel closed in. Keeping the cabinet off the floor leaves more of the floor visible, while a pale countertop gives the dark wood a simple contrast.
This look works well in bathrooms with light walls or a terrazzo floor. Choose a wall-mounted vanity with enough drawer space for daily essentials, and keep the area around it fairly uncluttered.
Use Natural Materials for a Calmer Bathroom
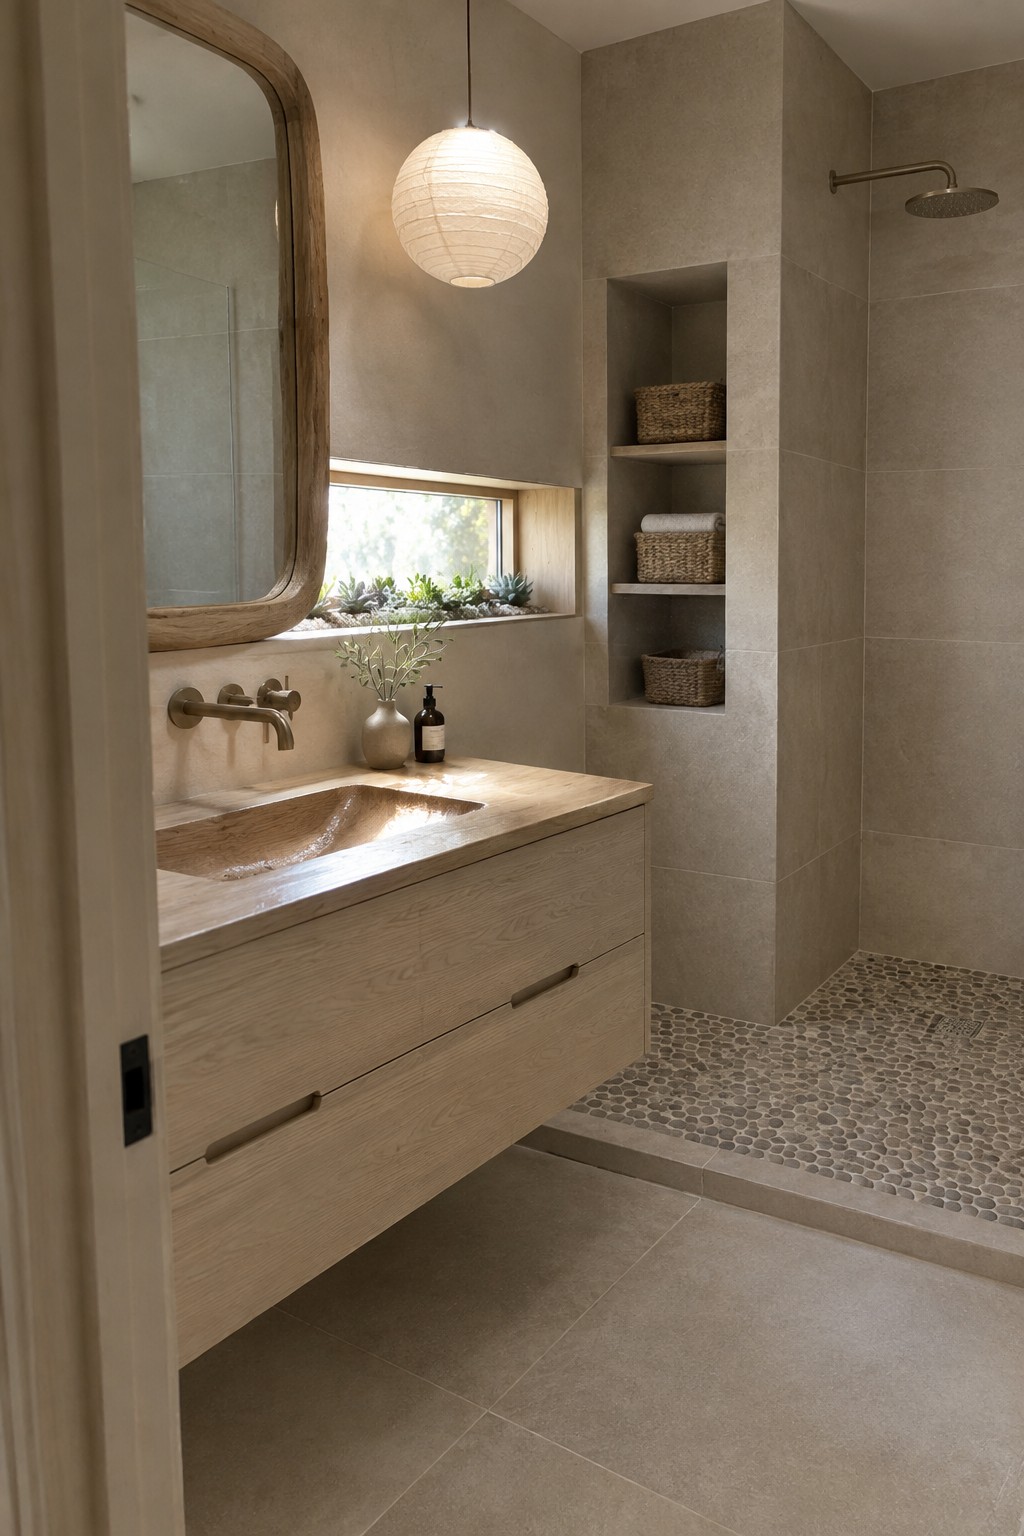
A floating wood vanity can make a Japandi bathroom feel simple without feeling plain. Here, the pale wood counter and cabinet bring a natural finish to the clean-lined design, while the wall-mounted faucet keeps the counter area uncluttered.
This approach works well in bathrooms with neutral tile and a few practical storage needs. Choose a wood tone that suits the rest of the room, and keep the vanity’s shape straightforward so the material stays the focus.
Use a Wall-Mounted Vanity to Free Up Floor Space

A floating vanity leaves the floor visible beneath it, which can make a compact bathroom feel less crowded. Here, the simple wood cabinet keeps storage in place without taking up the visual space of a floor-standing unit.
This setup works well in bathrooms where an open, uncluttered feel matters. Choose a wall-mounted cabinet with enough drawer space for everyday items, and make sure the wall can support its weight.
Use Vertical Wood Slats Behind the Vanity

A slatted wood wall is a simple way to give a Japandi bathroom a warmer, more finished look. The narrow lines add texture while keeping the wall fairly calm, so the vanity can stay simple.
This works especially well behind a long vanity, where the slats help define the sink area without adding more cabinetry. Choose a wood tone that suits the rest of the room, and use a bathroom-appropriate finish to protect it from moisture.
Use Vertical Tile to Add Texture
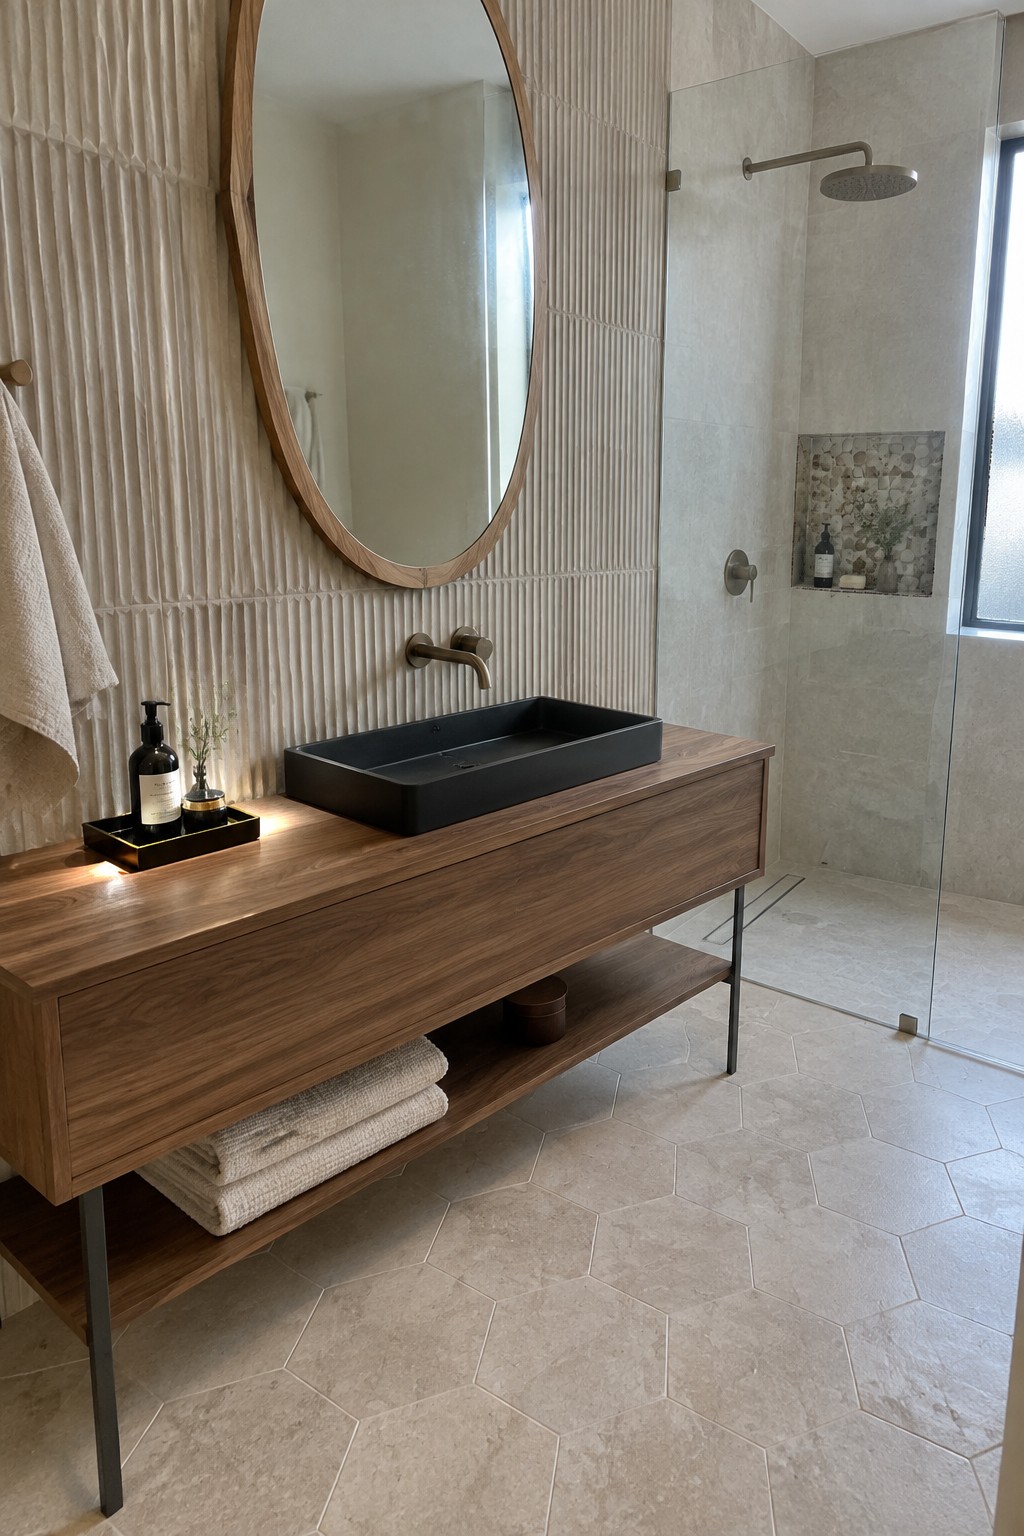
A ribbed tile wall gives a bathroom texture without relying on a bold color or busy pattern. It also works nicely behind a floating vanity, where the wood and simple basin can remain the main features.
Try this idea on one wall rather than throughout a small bathroom, so the grooves do not feel overwhelming. A warm neutral tile is an easy fit with wood cabinetry and other natural finishes.
Use a Stone Countertop for a Clean Vanity
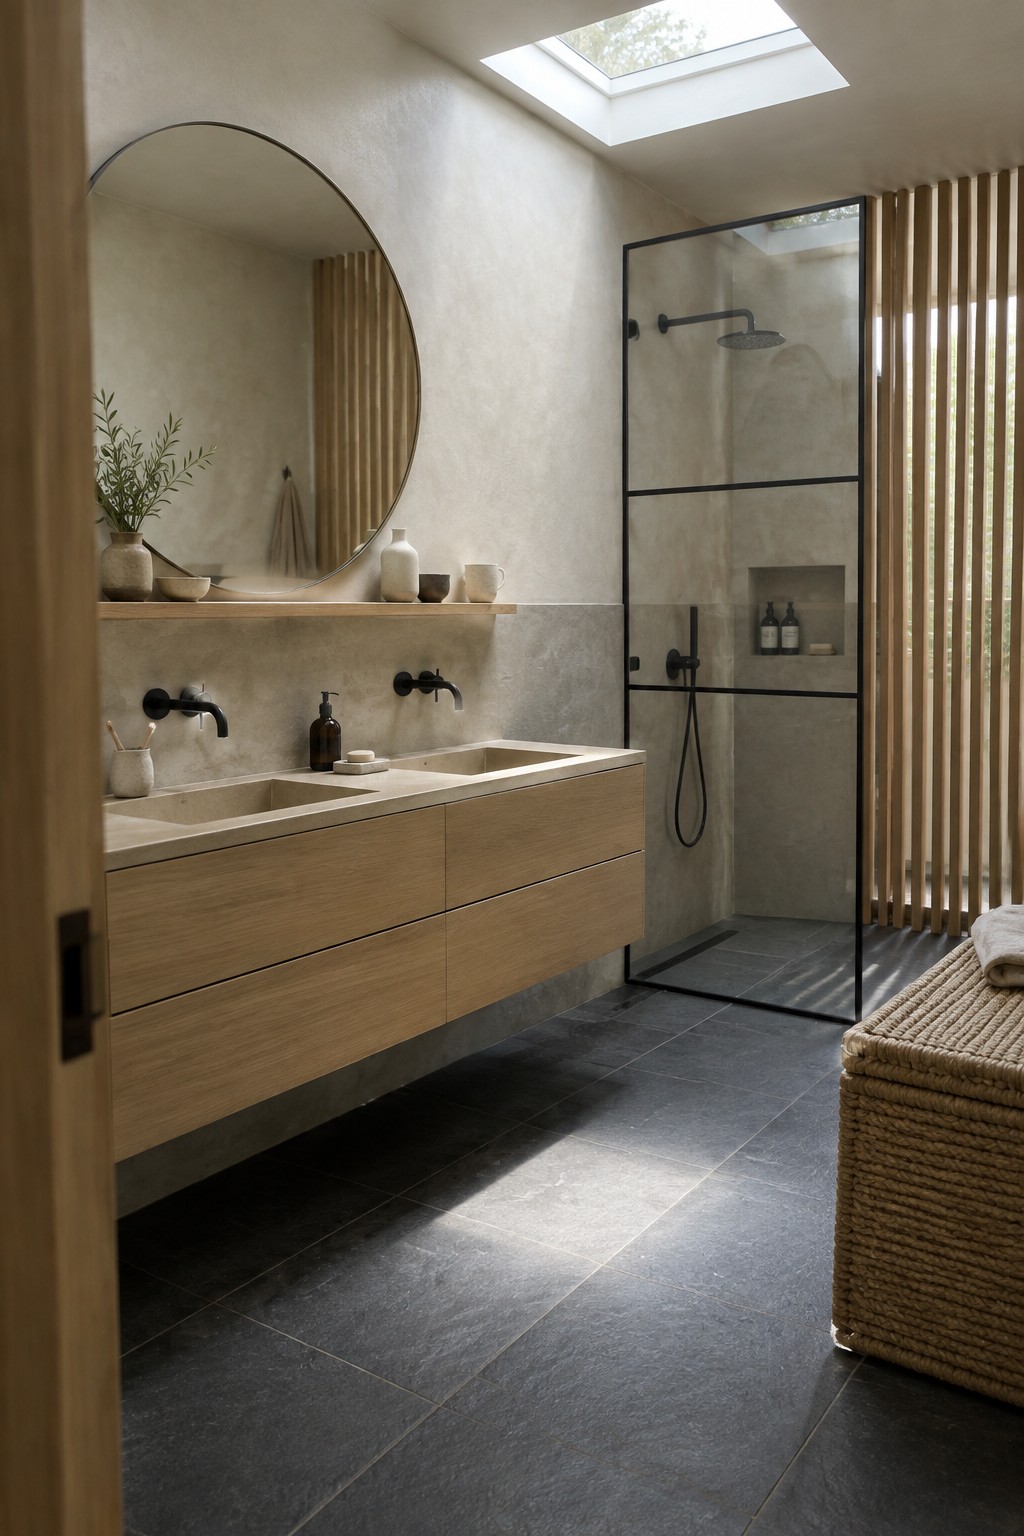
A stone countertop with integrated basins gives a floating vanity a simple, built-in look. The pale surface stands apart from the wood drawers without adding a busy pattern.
This approach suits bathrooms with warm wood and understated finishes. Choose a durable stone that is easy to clean, and check that the countertop can be made to fit the basin size you need.
Let a Floating Vanity Keep the Floor Clear
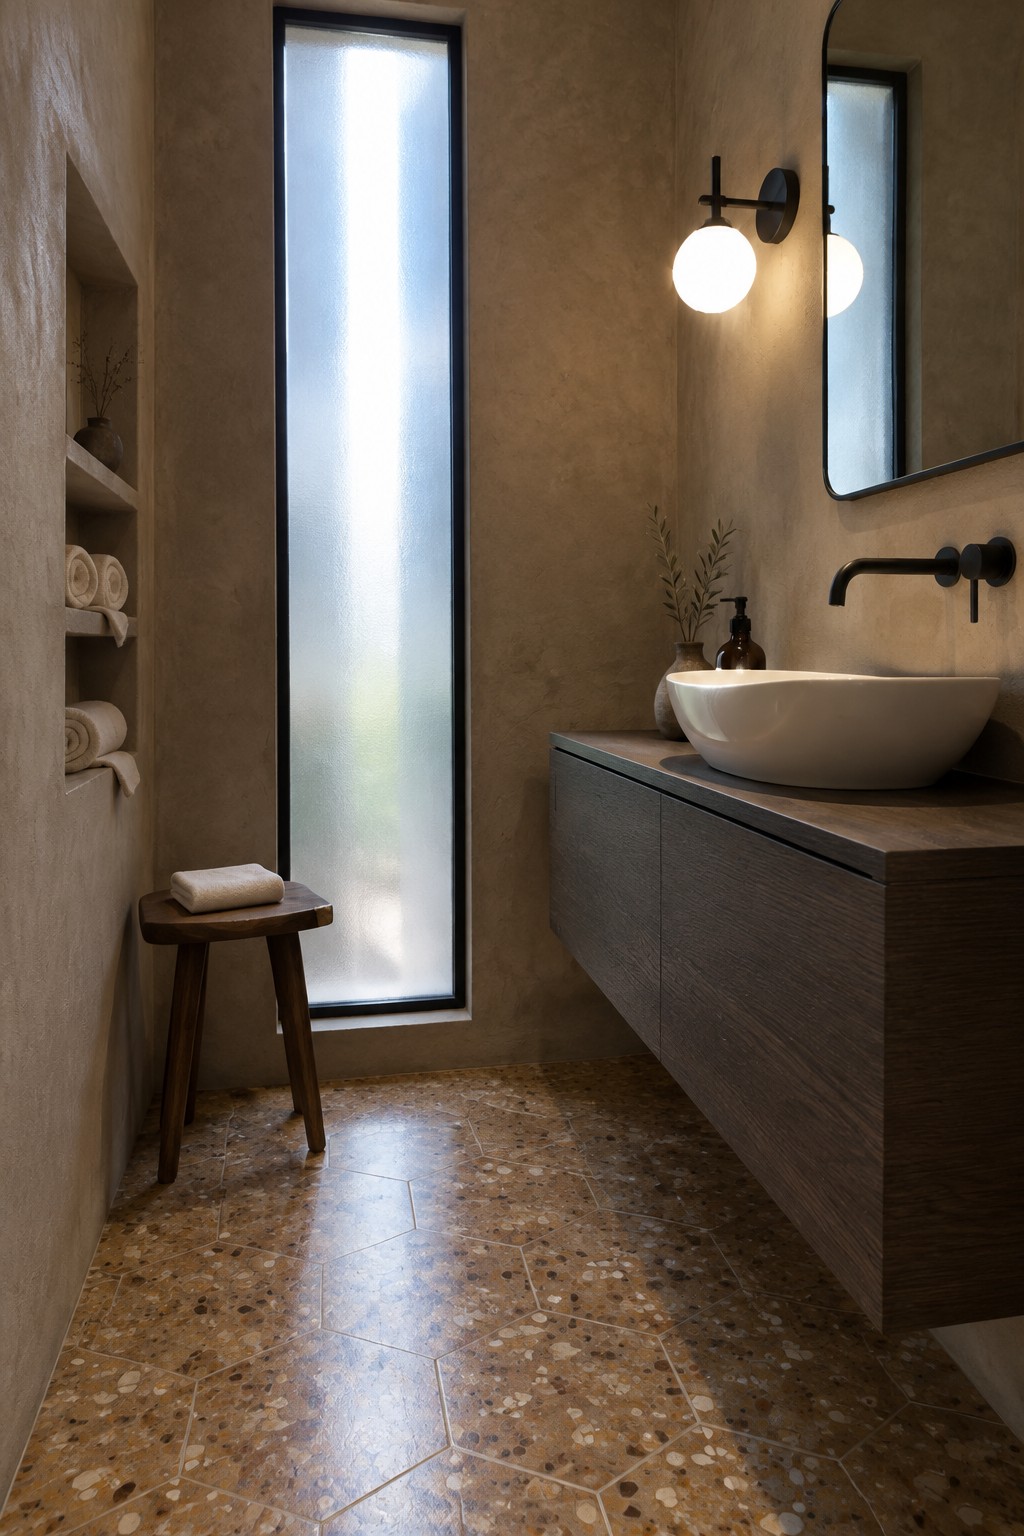
A wall-mounted vanity leaves the floor visible beneath it, which can make a narrow bathroom feel less cramped. Here, the dark wood cabinet still offers useful storage without sitting heavily on the floor.
This approach works well in small bathrooms where every bit of open floor helps. Choose a vanity that leaves enough room for plumbing and storage, and keep its depth modest so the walkway stays comfortable.
Use Stone for a Calm, Continuous Look
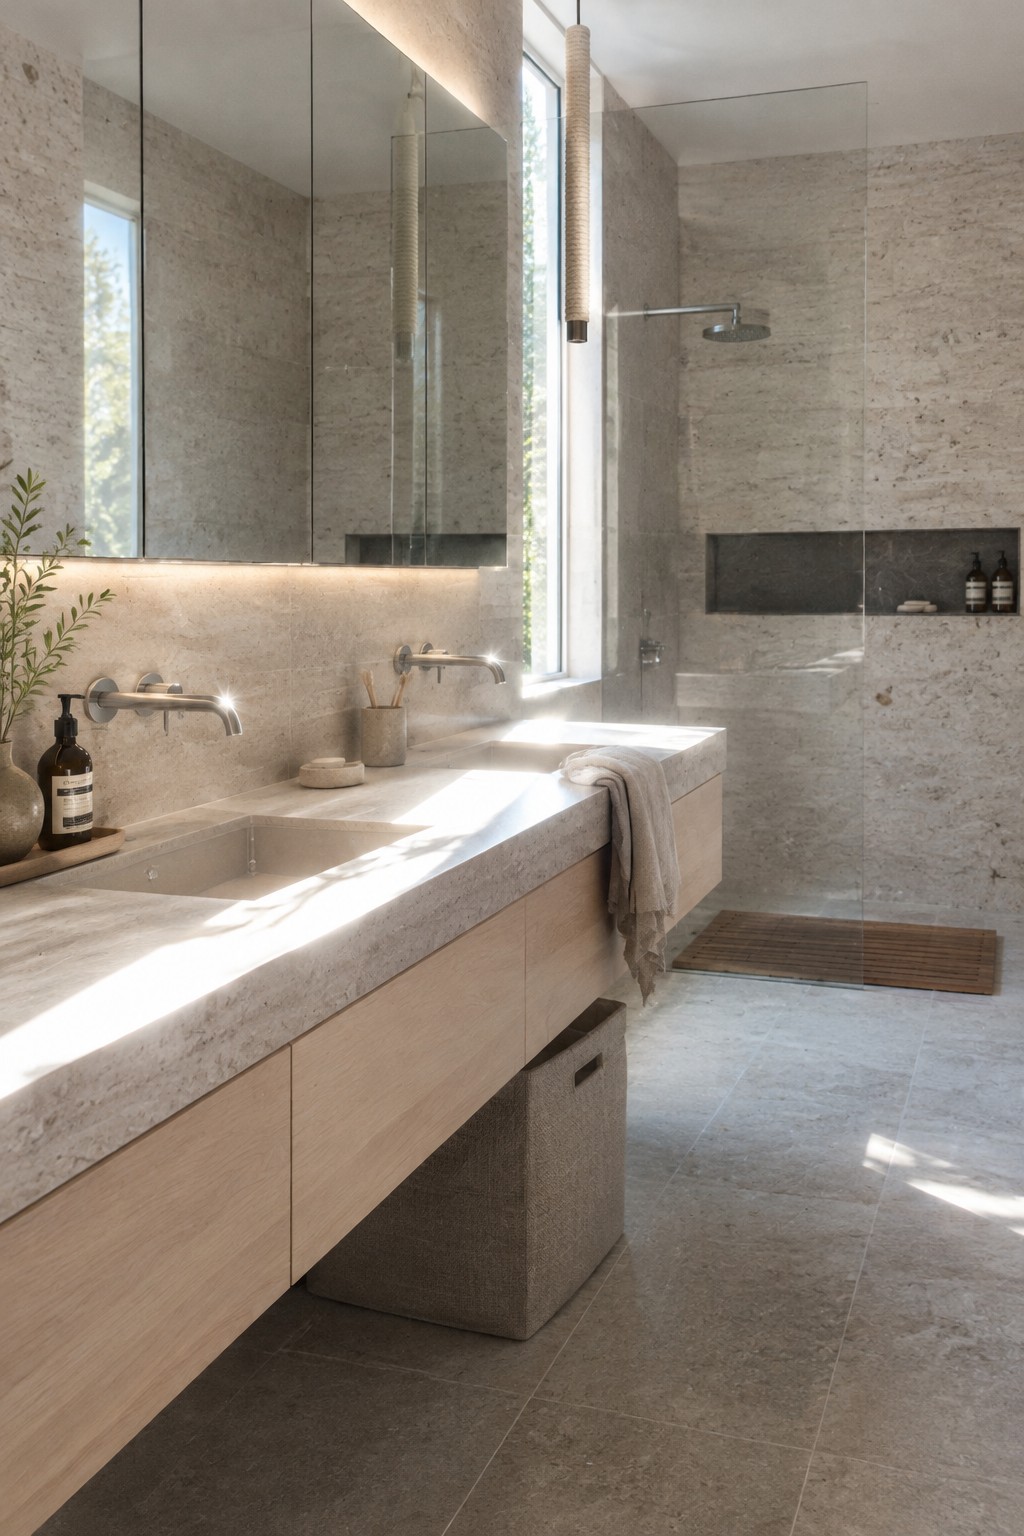
A stone vanity top that carries through to the walls gives a bathroom a simple, settled feel. Here, the pale stone keeps the floating wood cabinetry from becoming the main focus.
This approach works well in bathrooms where you want the materials to do most of the decorating. Choose a stone with subtle variation, and keep the vanity front plain so the room does not feel too busy.
Use a Wall-Mounted Vanity for Easier Floor Cleaning

A floating vanity keeps the floor visible beneath the cabinet, which helps a small bathroom feel less crowded and makes cleaning simpler. A wood finish gives the practical design a warmer, more relaxed look.
This style works well in bathrooms where you want storage without a bulky cabinet reaching the floor. Keep everyday items in the vanity and leave the open floor area clear so it stays easy to sweep and mop.
Use Stone to Create a Calm Bathroom
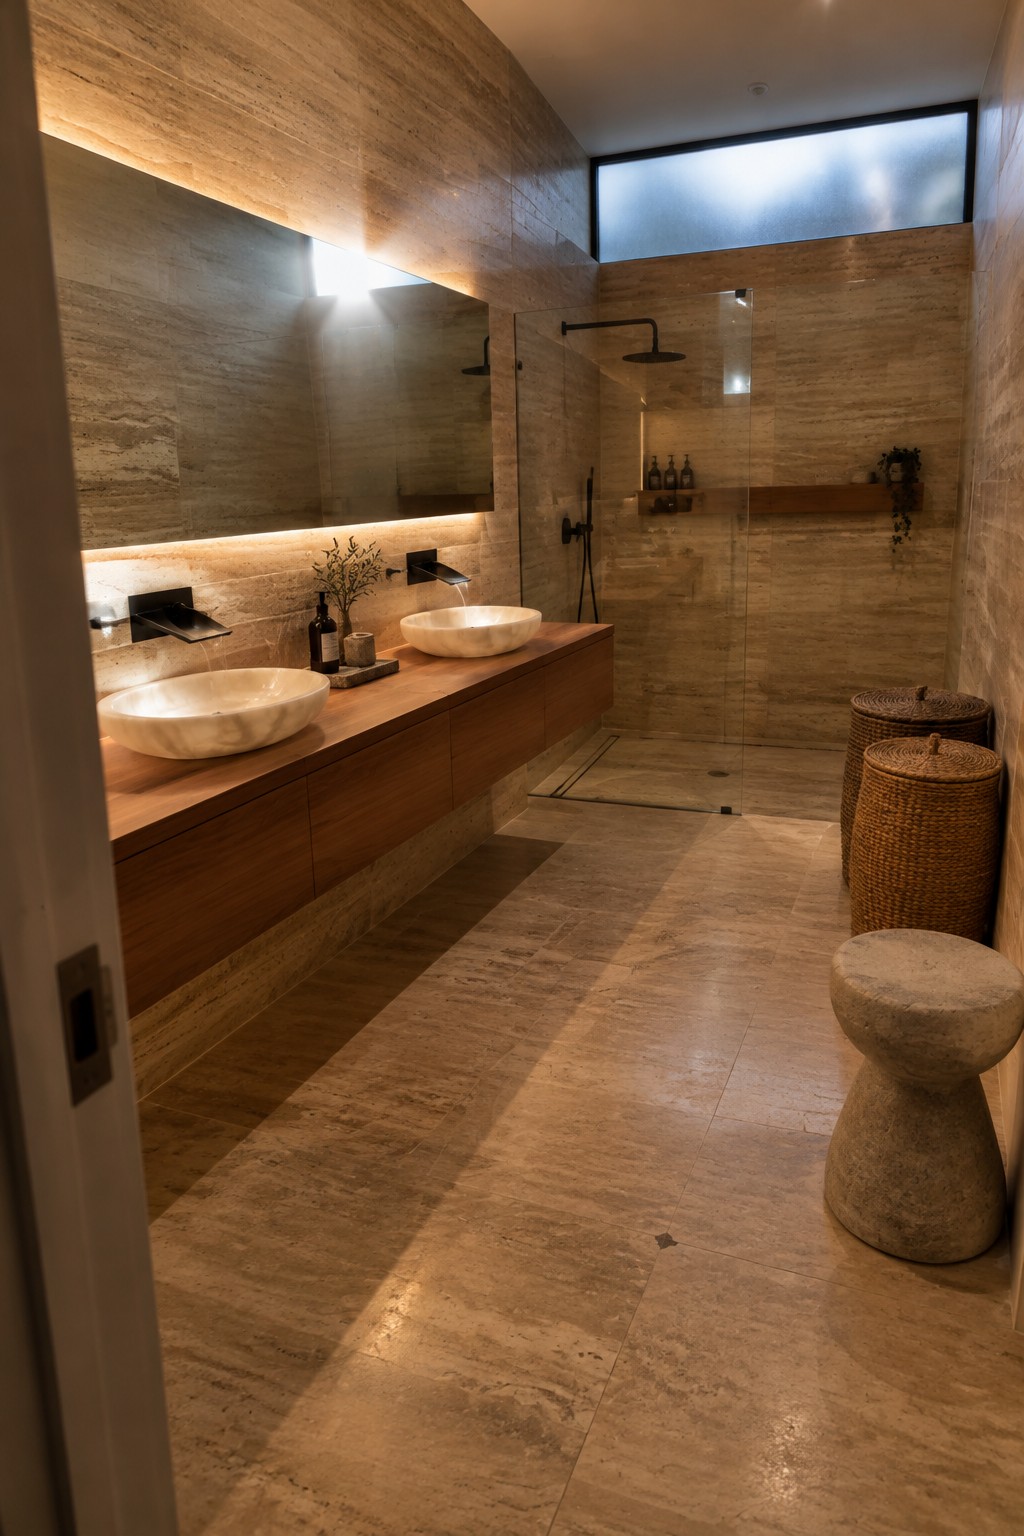
Stone across the walls and floor gives this bathroom a quiet, cohesive feel. A wood floating vanity keeps the room from feeling too cool, while the open space beneath it helps the long stone surfaces feel less heavy.
This approach works well in bathrooms where you want the materials to do most of the decorating. Choose stone with a subtle pattern, and keep the vanity finish simple so the room stays easy on the eyes.
Recessed Shelves Make Use of Wall Space
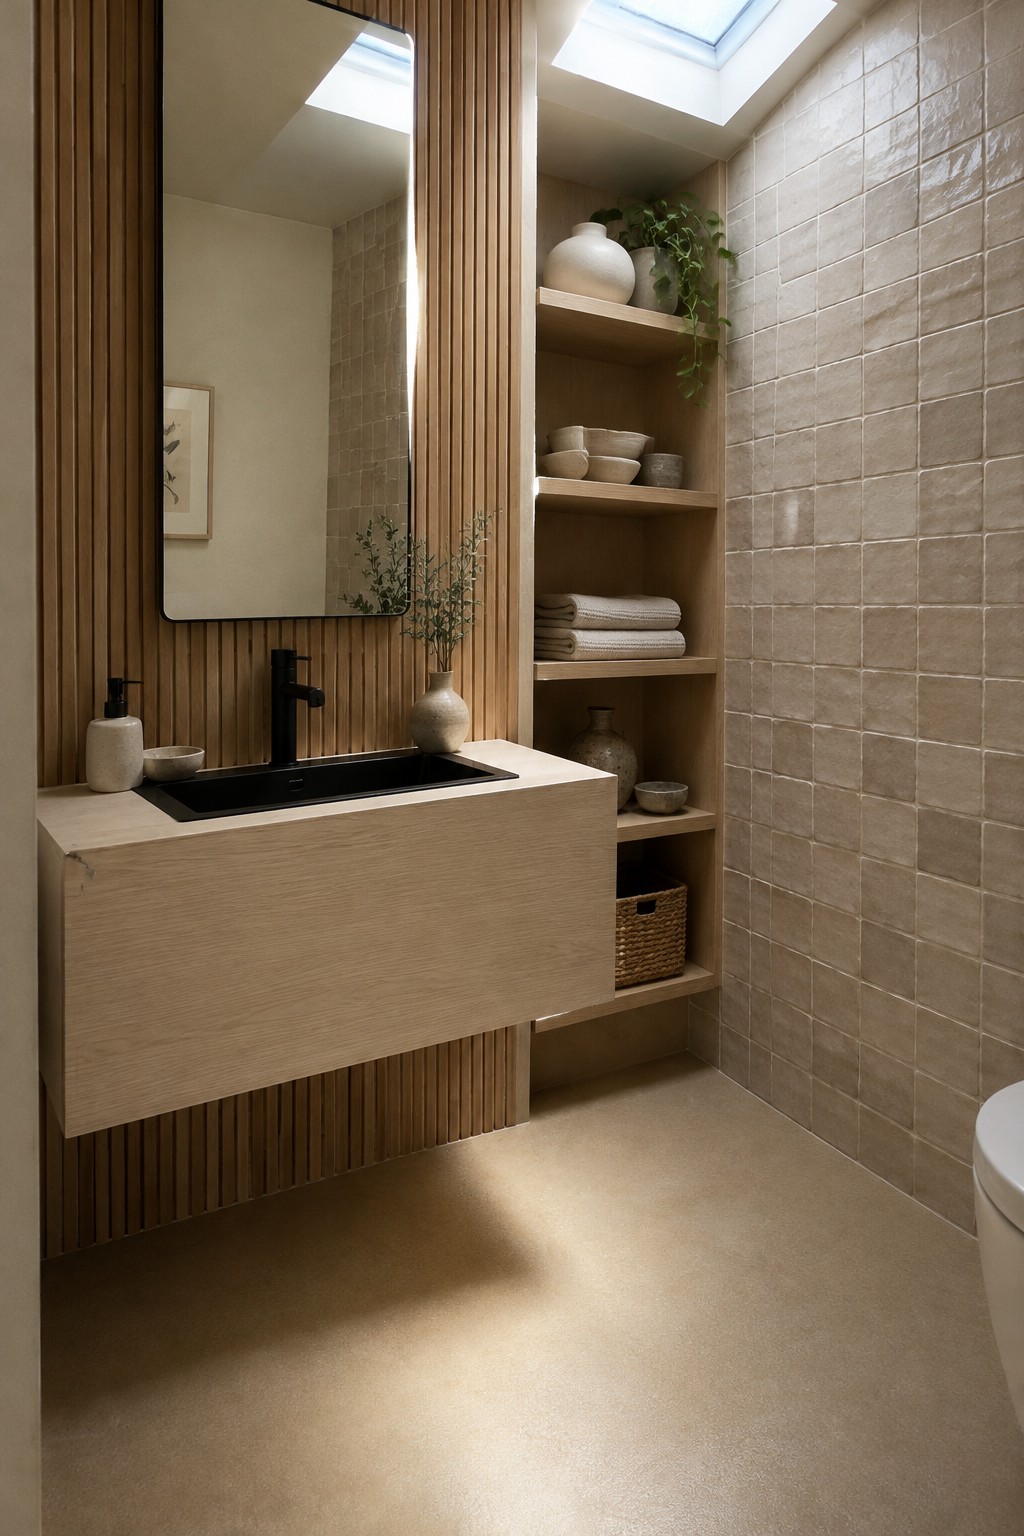
Built-in shelves beside a floating vanity provide handy storage without adding another piece of furniture to the bathroom. Open shelves keep towels and everyday items within reach, while the vanity itself stays visually simple.
This approach works well in a narrow bathroom where floor space is limited. If you’re planning a remodel, a recessed niche can provide similar storage; keep the shelves shallow enough that they don’t crowd the walkway.
Keep the Vanity Simple and Wall-Mounted
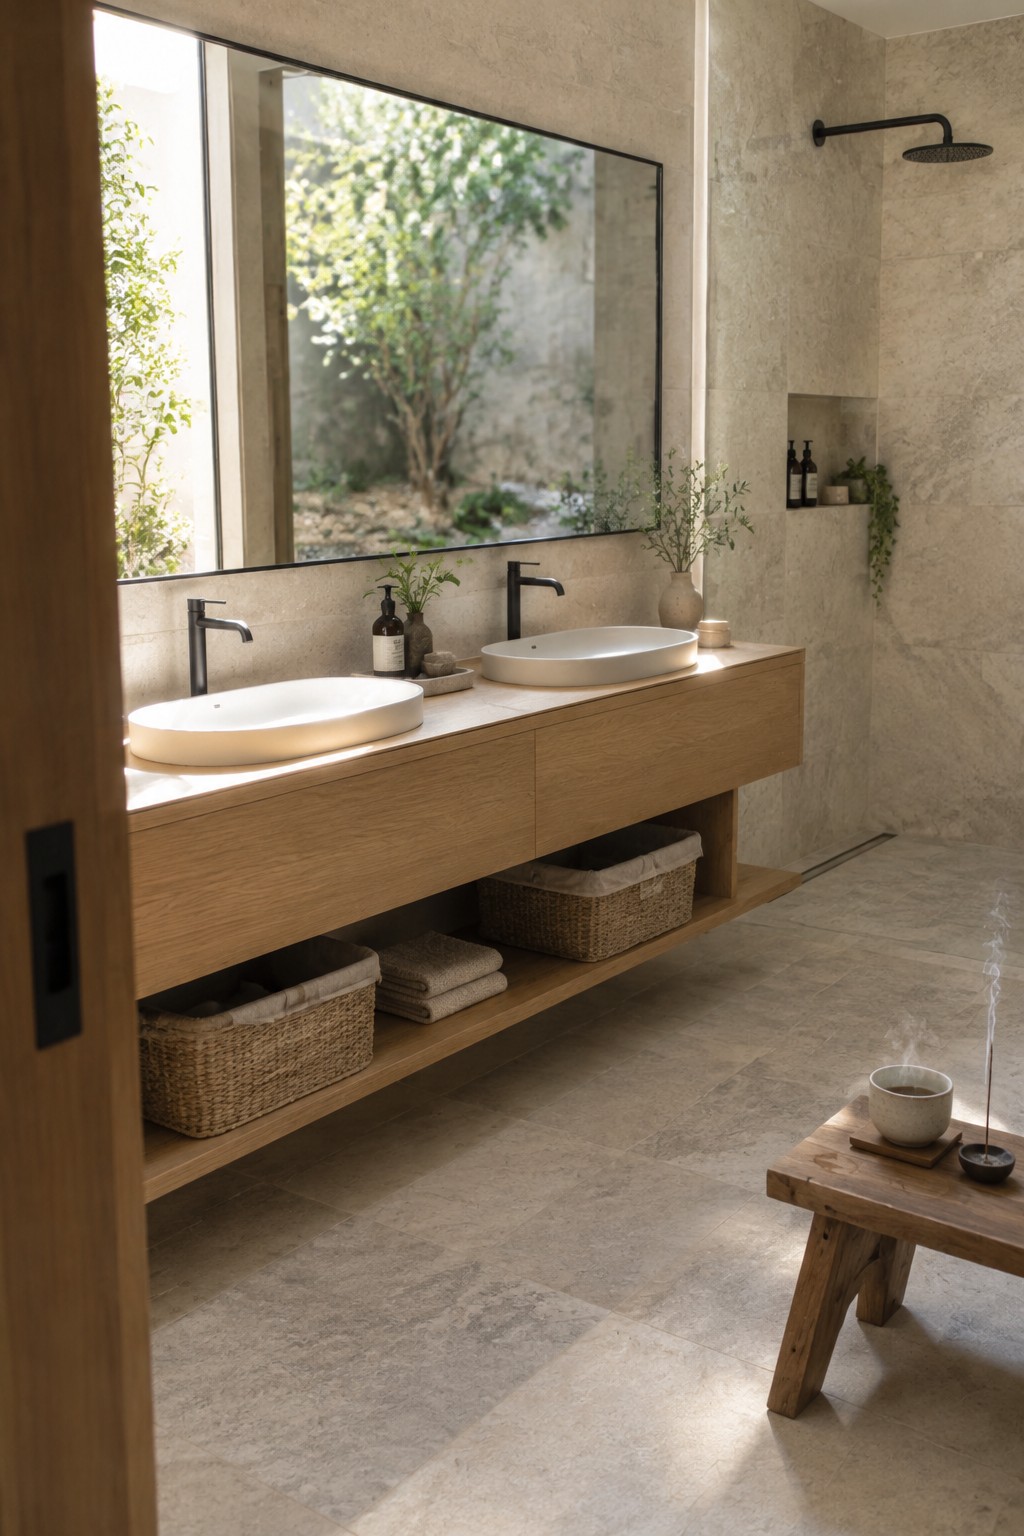
A long floating vanity makes good use of wall space without making a bathroom feel crowded. The clear floor beneath it helps the room feel more open, while warm wood keeps the simple shape from looking stark.
This approach works especially well in shared bathrooms, where two sinks need to fit comfortably. Choose drawers for everyday items, and leave enough open floor below for easy cleaning.
Use a Slim Floating Vanity in a Narrow Bathroom

A wall-mounted vanity can make a narrow bathroom feel less crowded because the floor remains visible beneath it. Here, the pale wood cabinet keeps the look warm, while the dark countertop gives the sink a clear edge.
For a similar setup, choose a vanity that suits the room’s width and leave enough space to move comfortably past it. A floating design also makes it easier to clean the floor below.
Mix Patterned Floor Tile With a Simple Floating Vanity
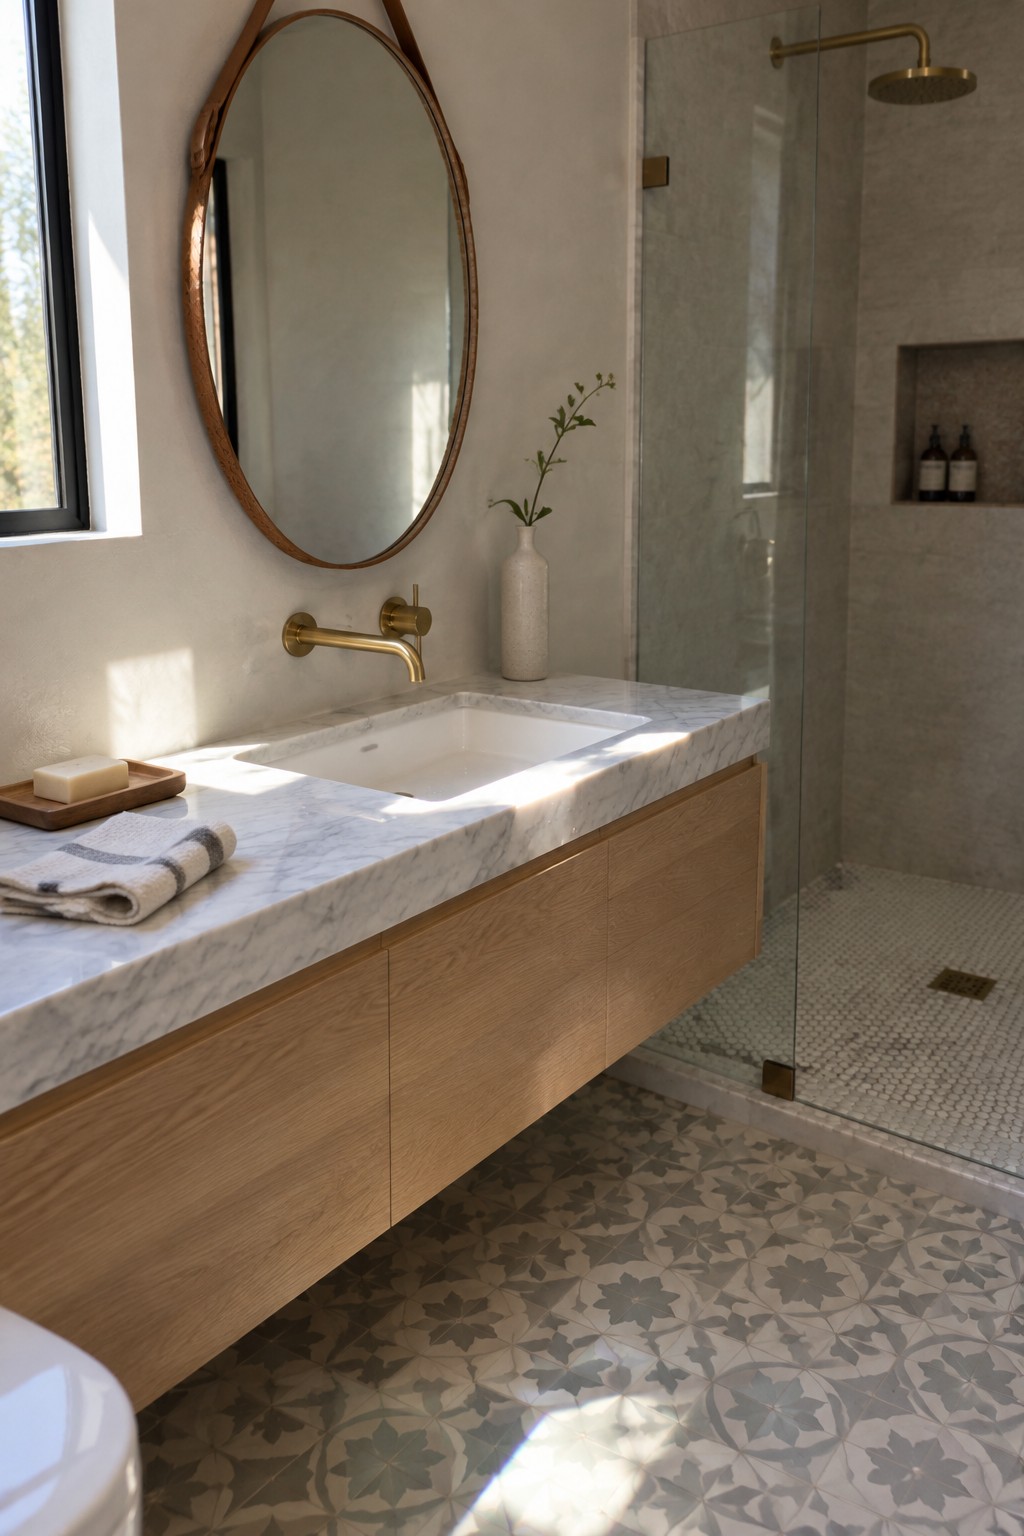
Patterned floor tile can bring character to a Japandi bathroom without making the vanity feel fussy. A plain wood cabinet and pale stone countertop give the floor room to stand out while keeping the overall look calm.
This approach suits a bathroom with a simple layout and a restrained palette. Choose a tile pattern in muted colors, and keep nearby finishes fairly quiet so the floor remains the main detail.
A Floating Double Vanity Suits a Shared Bathroom
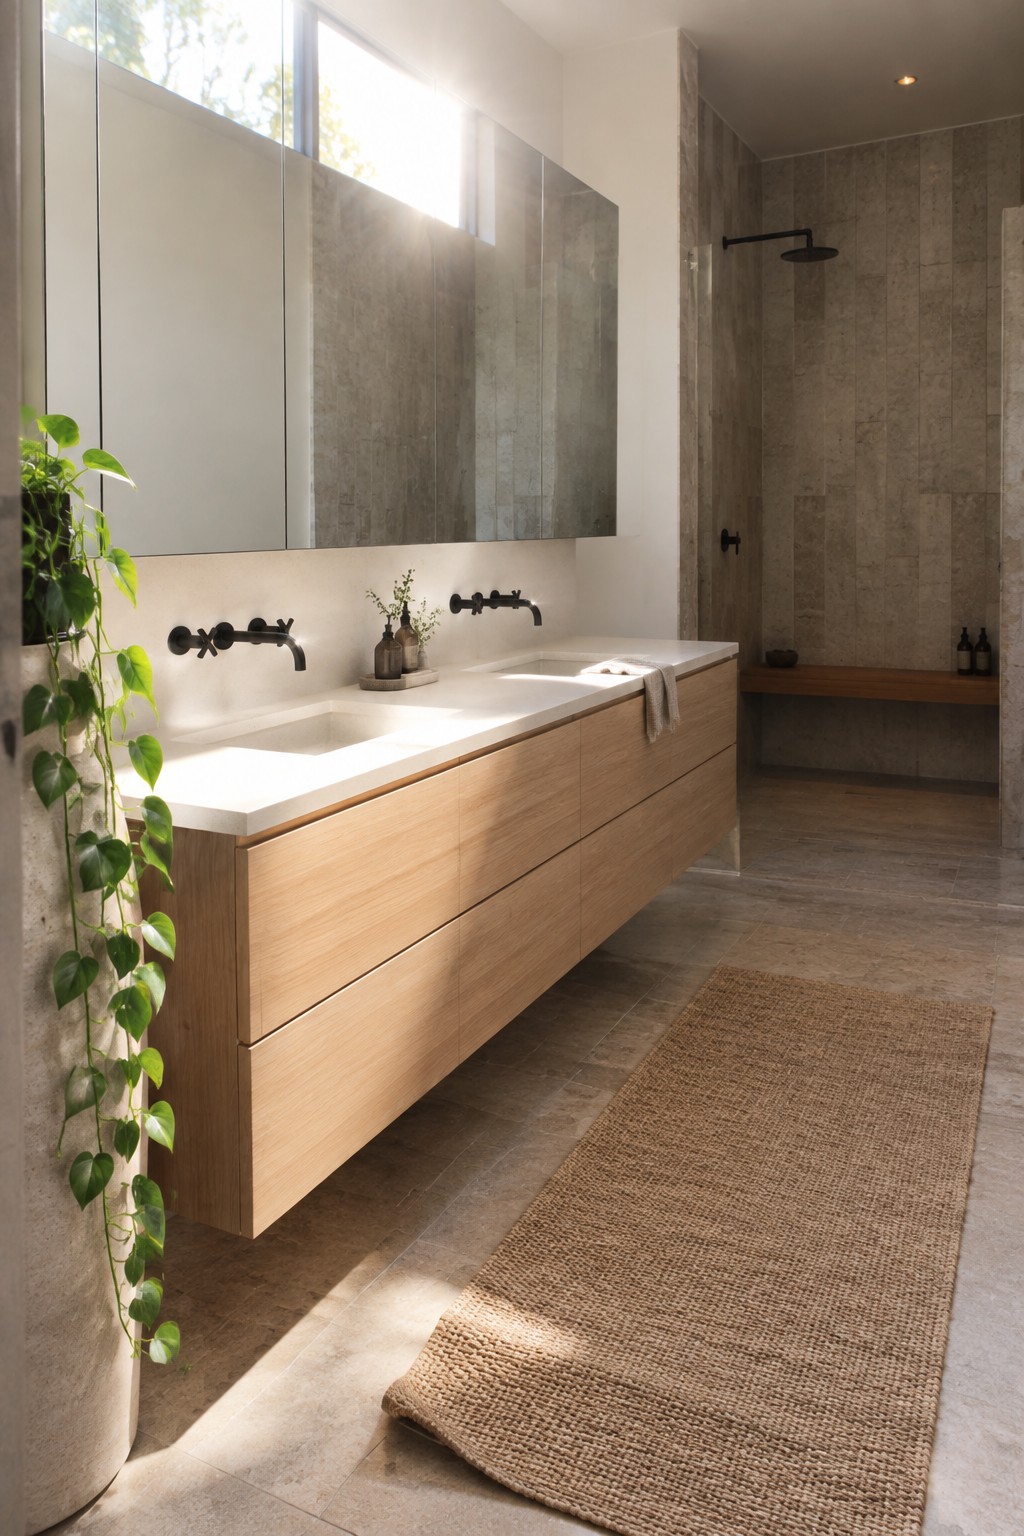
A double vanity gives two people room to get ready without crowding each other. Mounting it on the wall keeps the floor visible, which helps a long bathroom feel more open.
This layout works best when there is enough wall space for two basins and plenty of counter room. The wood drawers provide useful storage, so keep everyday items tucked away and leave the surface clear.
Frequently Asked Questions
Q: How do I keep a floating vanity from making a small bathroom feel cold?
A: Pair its clean lines with warm wood, soft lighting, and a few tactile details like a woven basket or cotton towels. A pale stone or warm-toned tile can also keep the room feeling calm rather than stark.
Q: Is a floating vanity practical if I need a lot of storage?
A: Yes, as long as you choose drawers instead of a shallow open shelf. They keep everyday items tucked away, while a small tray on the counter can hold the few things you reach for often.
Q: What height should a floating vanity be?
A: Set it at a comfortable height for the people who use the bathroom, and leave enough clearance underneath for easy cleaning. If you’re replacing an existing vanity, use its height as a starting point before deciding whether to raise or lower it.
Q: How do I get the Japandi look without a full remodel?
A: Keep the vanity and work with what’s already there: swap in simple hardware, clear the counter, and add natural textures. A round mirror can soften the straight lines without making the room feel busy.
