


Japandi rooms can feel calm and open, but that feeling is harder to keep when everyday belongings have nowhere to go.
I find built-in wardrobes work best when they suit the room’s proportions and provide enough storage without making the walls feel heavy.
Natural wood, quiet colors, and simple fronts can help a wardrobe blend into the space while keeping clothes and clutter out of sight.
Small choices, like where the doors open or how shelves are arranged, matter just as much as the overall look.
I’d save the ideas that fit your room’s layout and adapt the details to how you actually use the space.
Use Slatted Wardrobe Doors To Hide Bedroom Storage
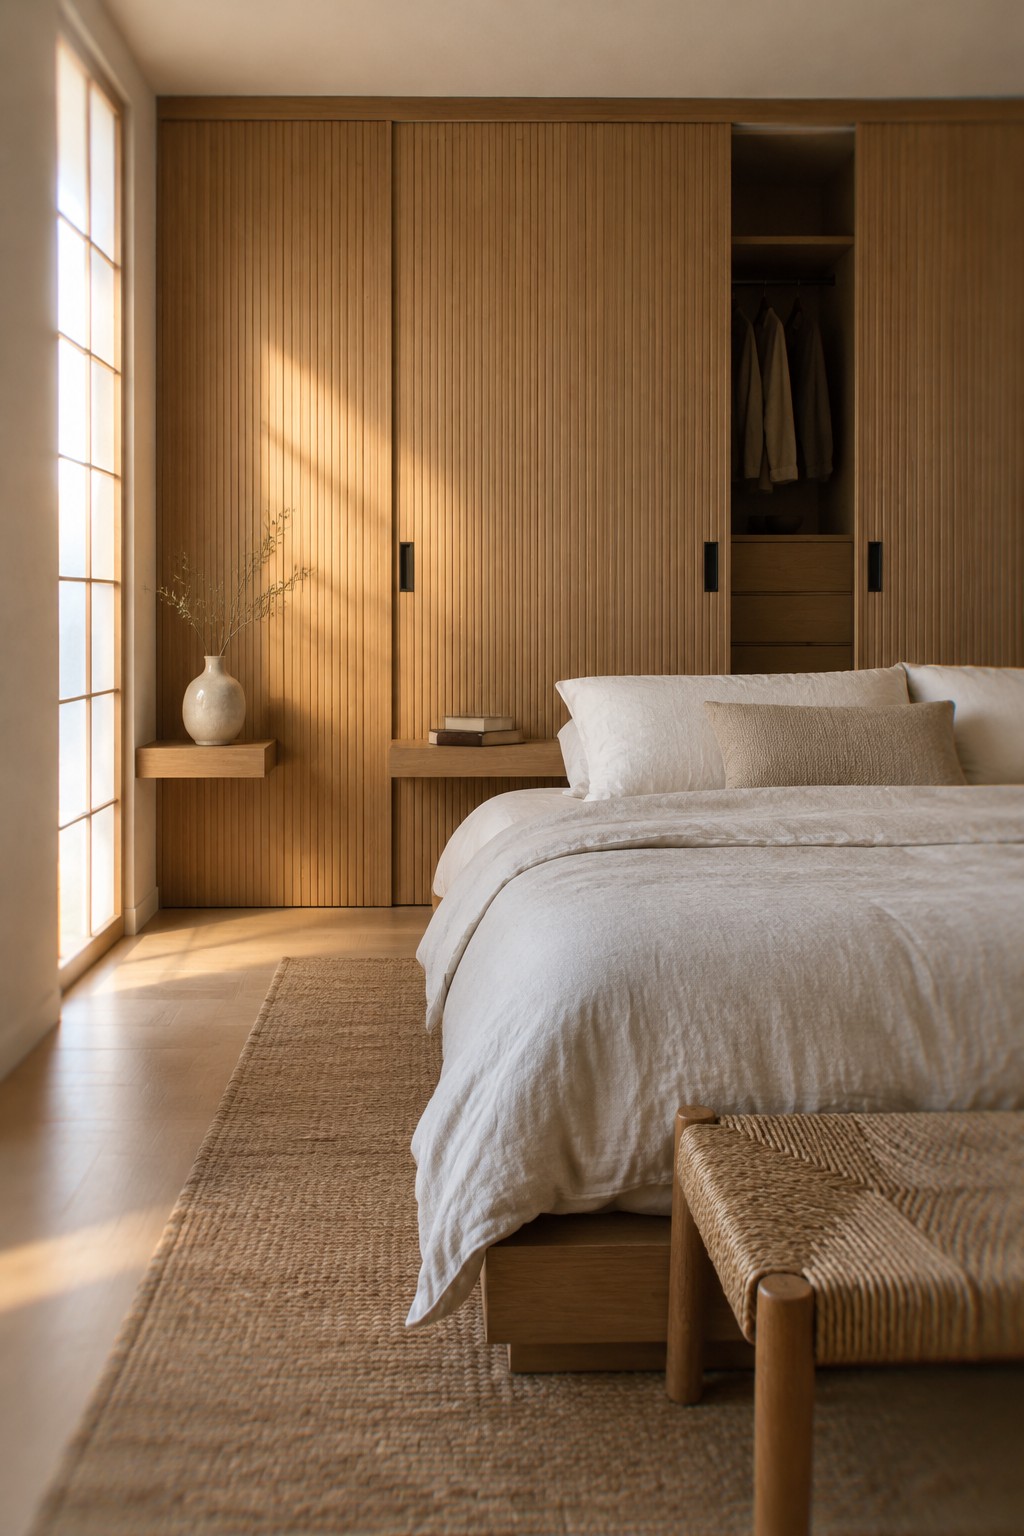
A built-in wardrobe can provide plenty of storage without making the bedroom feel busy. Slatted wood doors give a large run of cupboards a simple, consistent look, while the fitted design uses wall space that might otherwise go to freestanding furniture.
This approach works well in bedrooms where storage is limited, especially when the wardrobe can run from floor to ceiling. Keep the wood finish close to the room’s other natural materials, and include a few open sections inside for clothes or drawers you need to reach often.
Use Built-In Wardrobes to Keep the Entry Tidy

A built-in wardrobe can give an entry a proper place for coats and shoes without relying on several separate pieces of furniture. Slatted wood doors help a tall storage unit feel like part of the room, while a narrow mirror is handy near the door.
This idea works well in a small hallway where floor space matters. Plan shelves for shoes and a hanging section for coats, and keep a little open space near the bottom for everyday pairs.
Built-In Wardrobes That Keep a Nursery Tidy
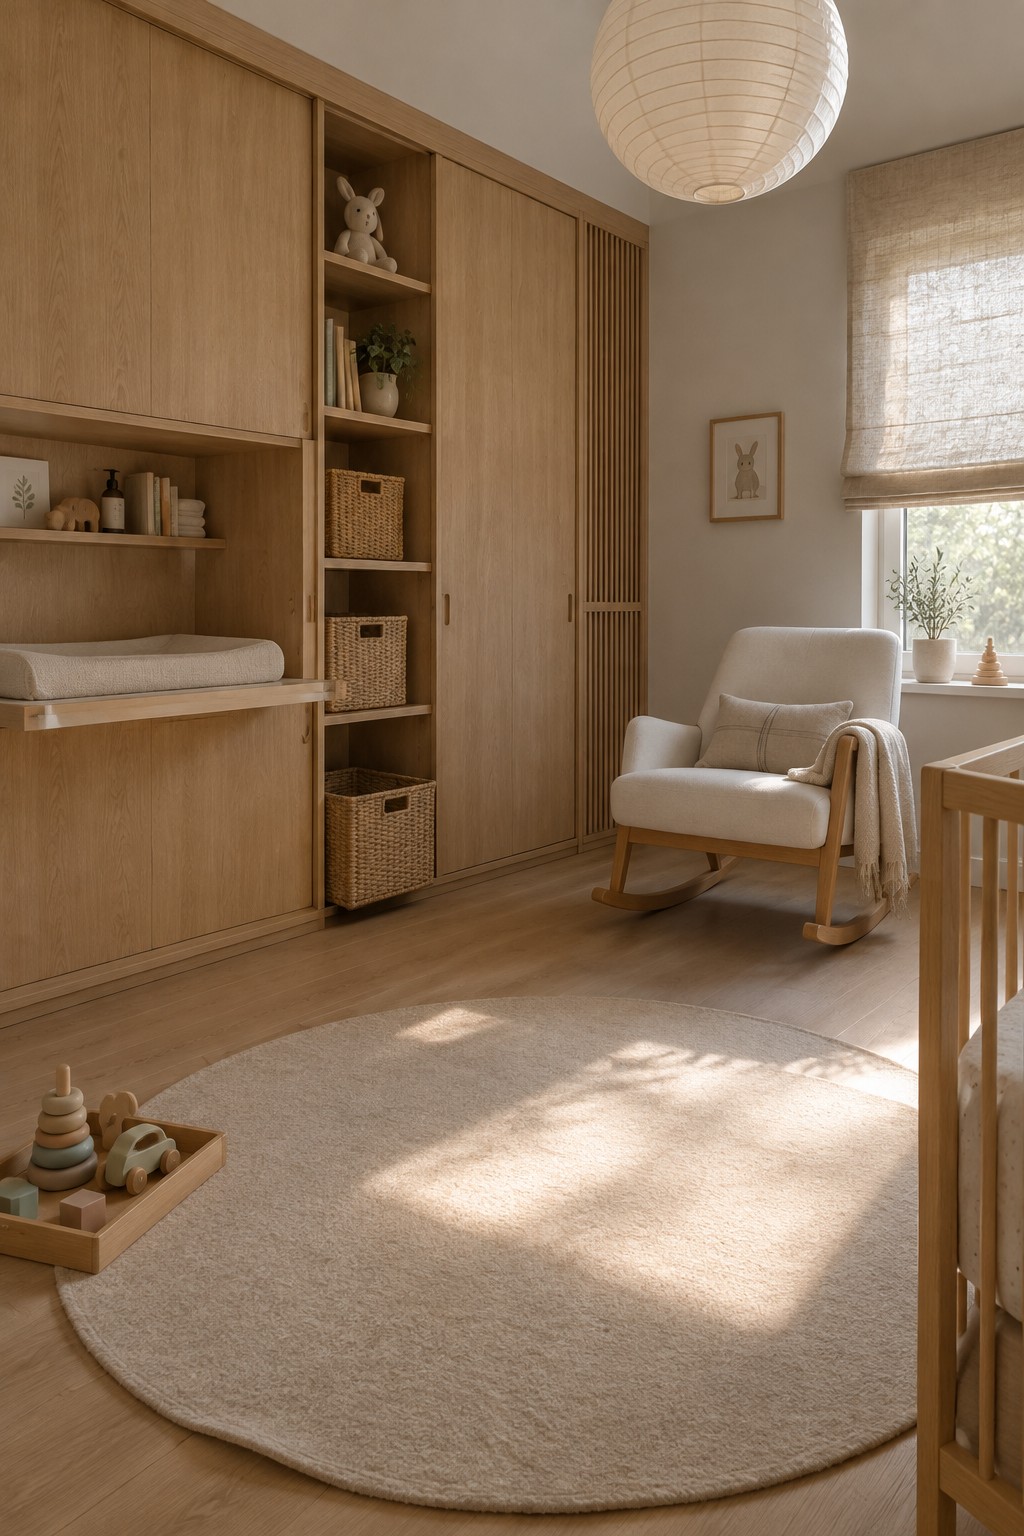
A built-in wardrobe can make a nursery easier to keep organized by giving everyday items a dedicated place. Here, open shelves sit between closed cupboards, so baskets and a few display pieces are easy to reach without leaving everything on view.
This approach works well in a small room where freestanding storage might take up useful floor space. Use adjustable shelves as your needs change, and keep heavier baskets low enough for easy access.
Use Built-In Wardrobes to Make Room for a Home Office
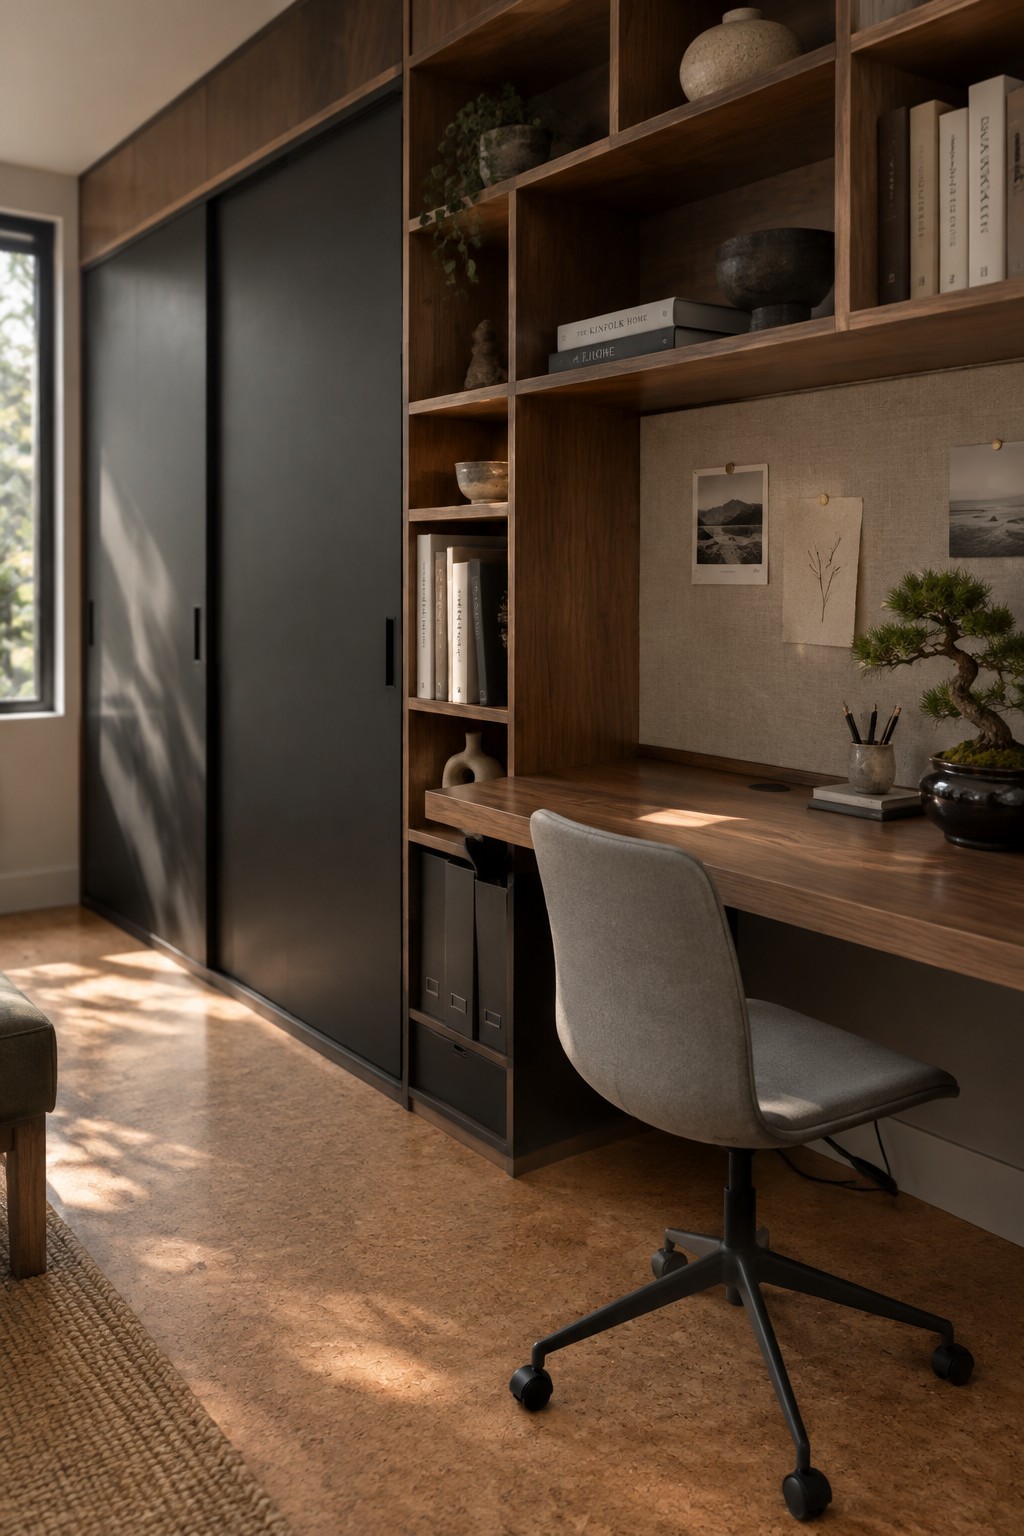
A built-in wardrobe can do more than hide clothes. In a spare room or a quiet corner, full-height cupboards beside a desk create useful storage without taking up extra floor space. Dark, simple doors keep the storage looking tidy.
If you’re planning this setup, leave enough room for a comfortable chair and make sure the desk has a clear working surface. Shelves beside the cupboards can hold books and office supplies, while closed storage keeps everyday clutter out of sight.
Use Recessed Wardrobes to Save Bedroom Space
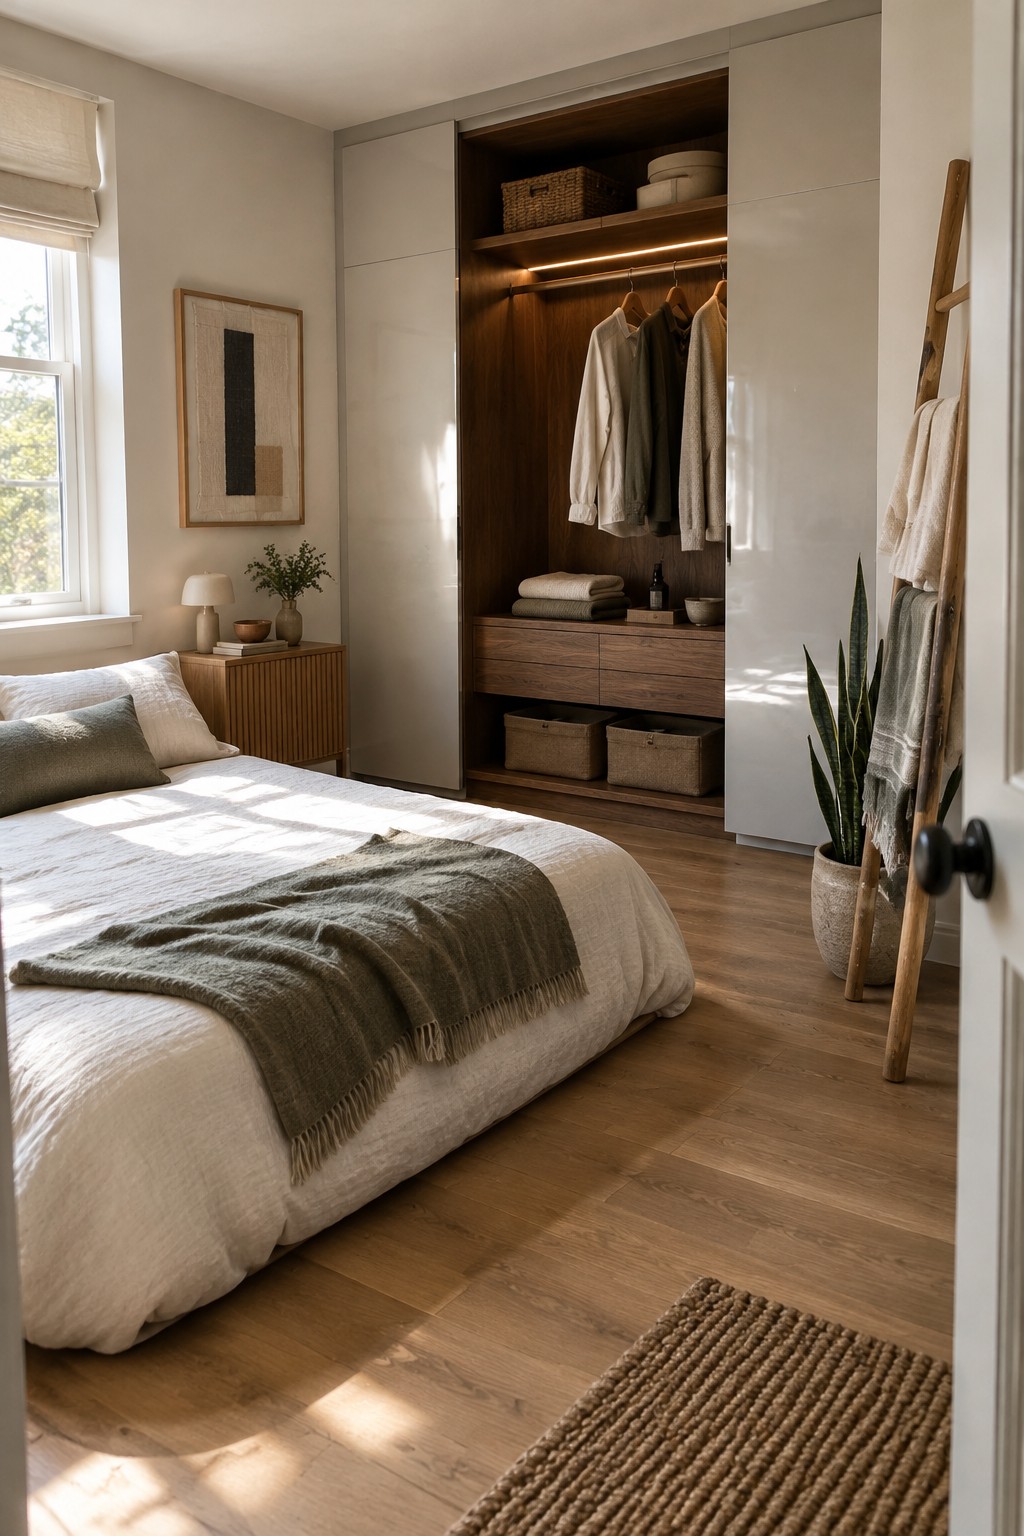
A recessed built-in wardrobe keeps storage close to the wall, so it does not take up extra floor space. The open central section in this wardrobe also makes everyday clothes and folded items easy to reach.
This approach works well in bedrooms where a freestanding dresser or wardrobe would crowd the walkway. Use sliding doors if there is little room for doors to swing open, and plan shelves and drawers around what you actually need to store.
Use Built-In Storage to Keep a Living Room Tidy
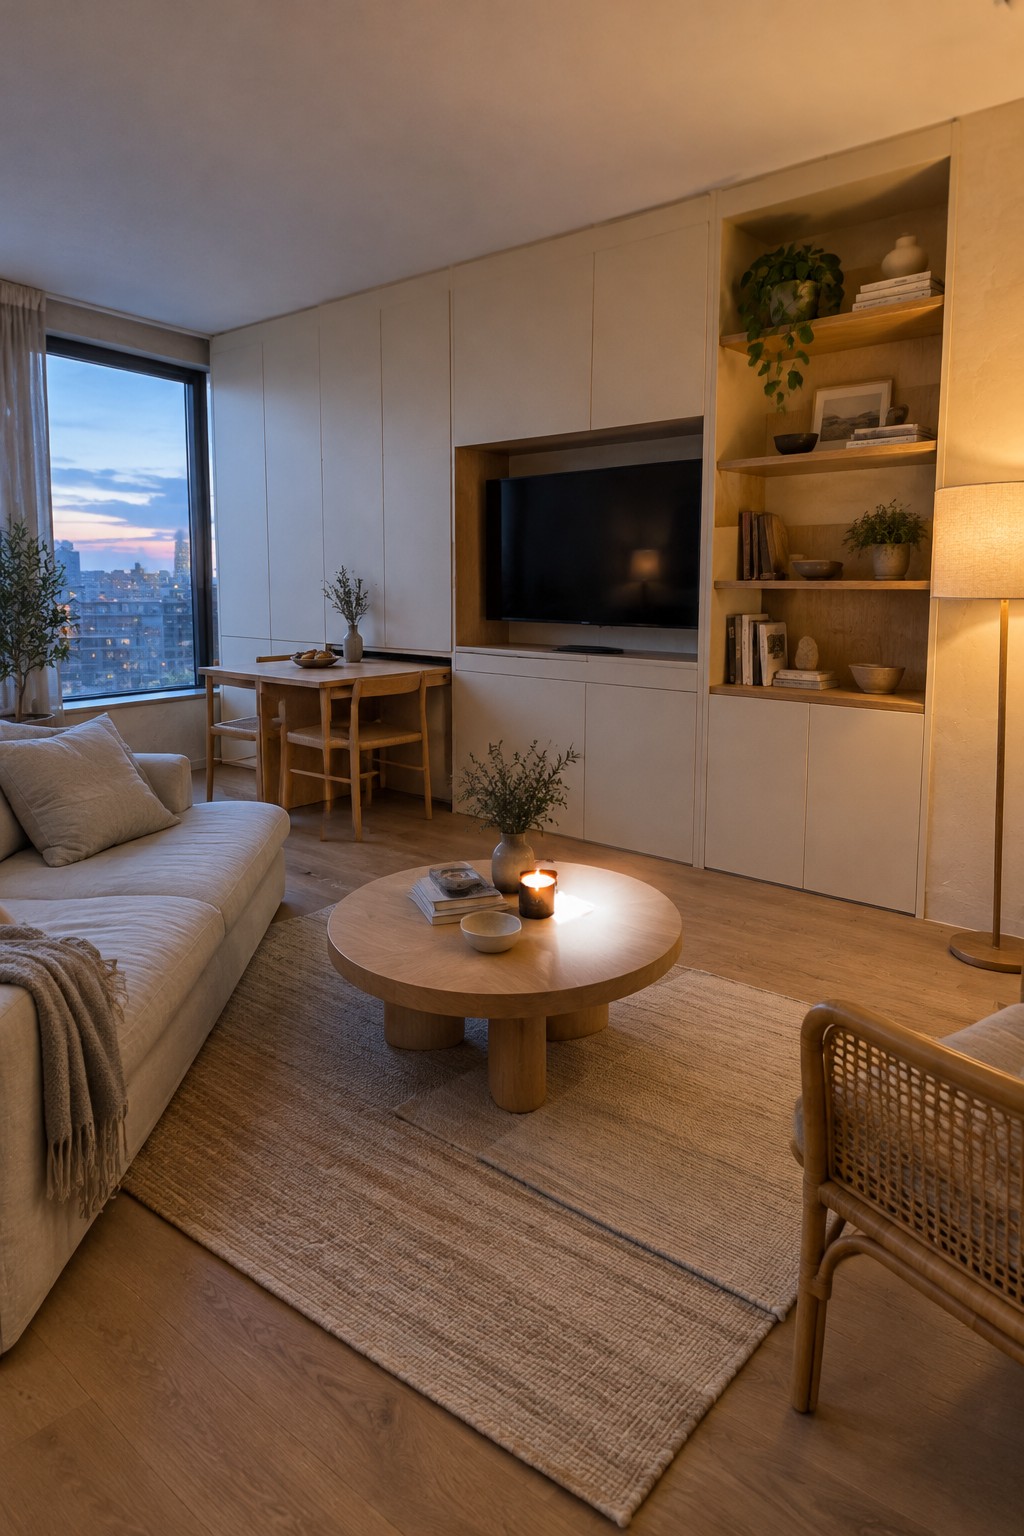
Built-in storage can make a living room feel less cluttered without taking up extra floor space. Here, the cabinets blend into the wall around the TV, so everyday items can be put away while the room keeps a simple look.
This works especially well in smaller homes, where a freestanding media unit might make the layout feel crowded. Use closed cabinets for things you do not want on display, and leave a few open shelves for books or decor.
Use Tall Cabinets to Hide Kitchen Storage
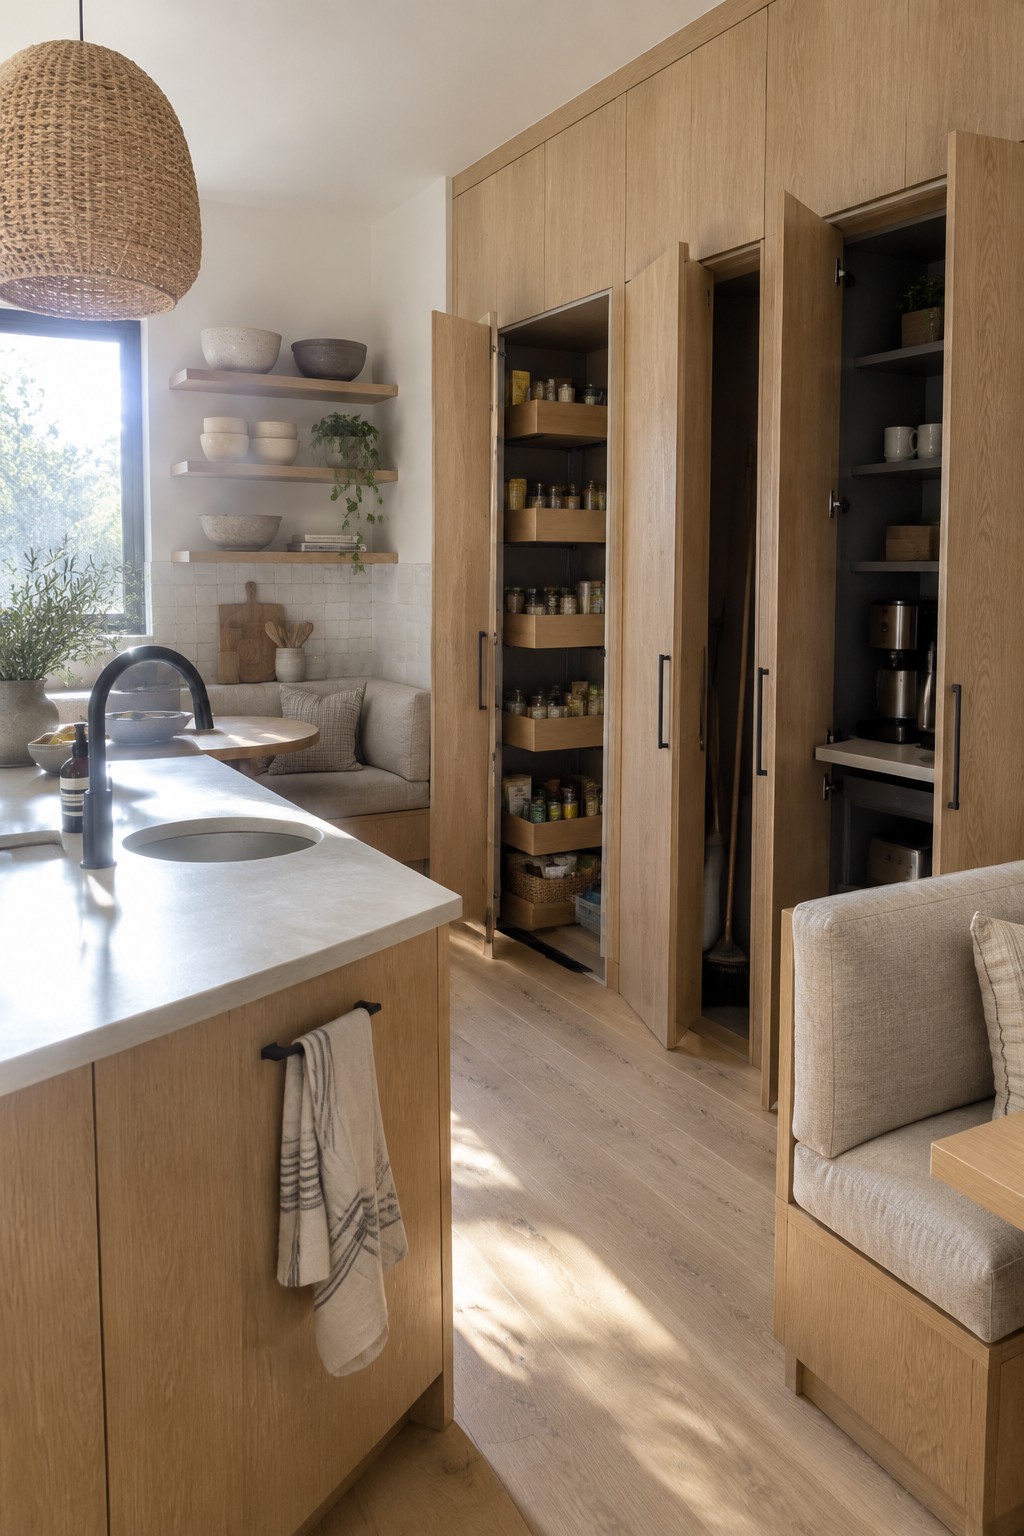
Full-height built-in cabinets make it easier to keep a kitchen tidy without giving up useful storage. The plain wood doors keep jars and small appliances out of sight, while the shelves inside make everyday items easy to reach.
This approach works well in a small kitchen where open shelves can quickly look cluttered. Plan the cabinet interiors around what you store, and include pull-out shelves if deep cupboards are hard to use.
Use Built-In Storage to Keep a Bathroom Tidy
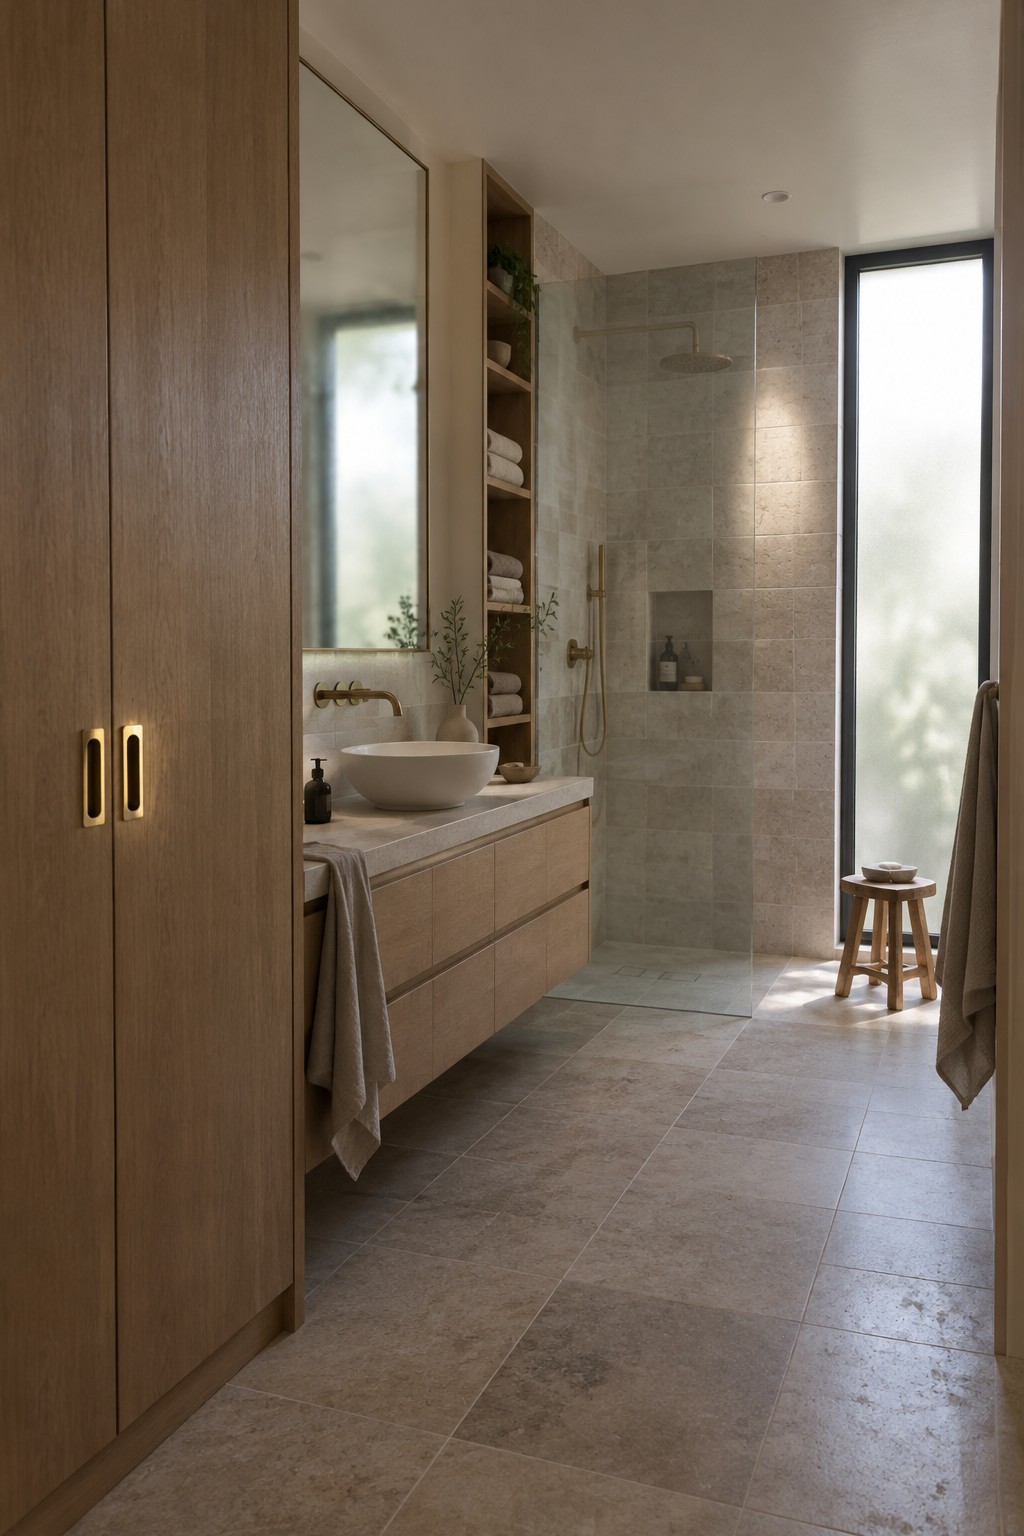
A tall built-in cabinet can make a bathroom easier to keep in order without taking up extra floor space. Here, the wood cupboard sits beside the vanity, while open shelves keep towels and a few daily items within reach.
This kind of storage works especially well in a narrow bathroom, where a separate chest could make movement awkward. Use closed doors for spare supplies and open shelves only for things you reach for often.
Hide Dining Storage Inside Built-In Cabinets
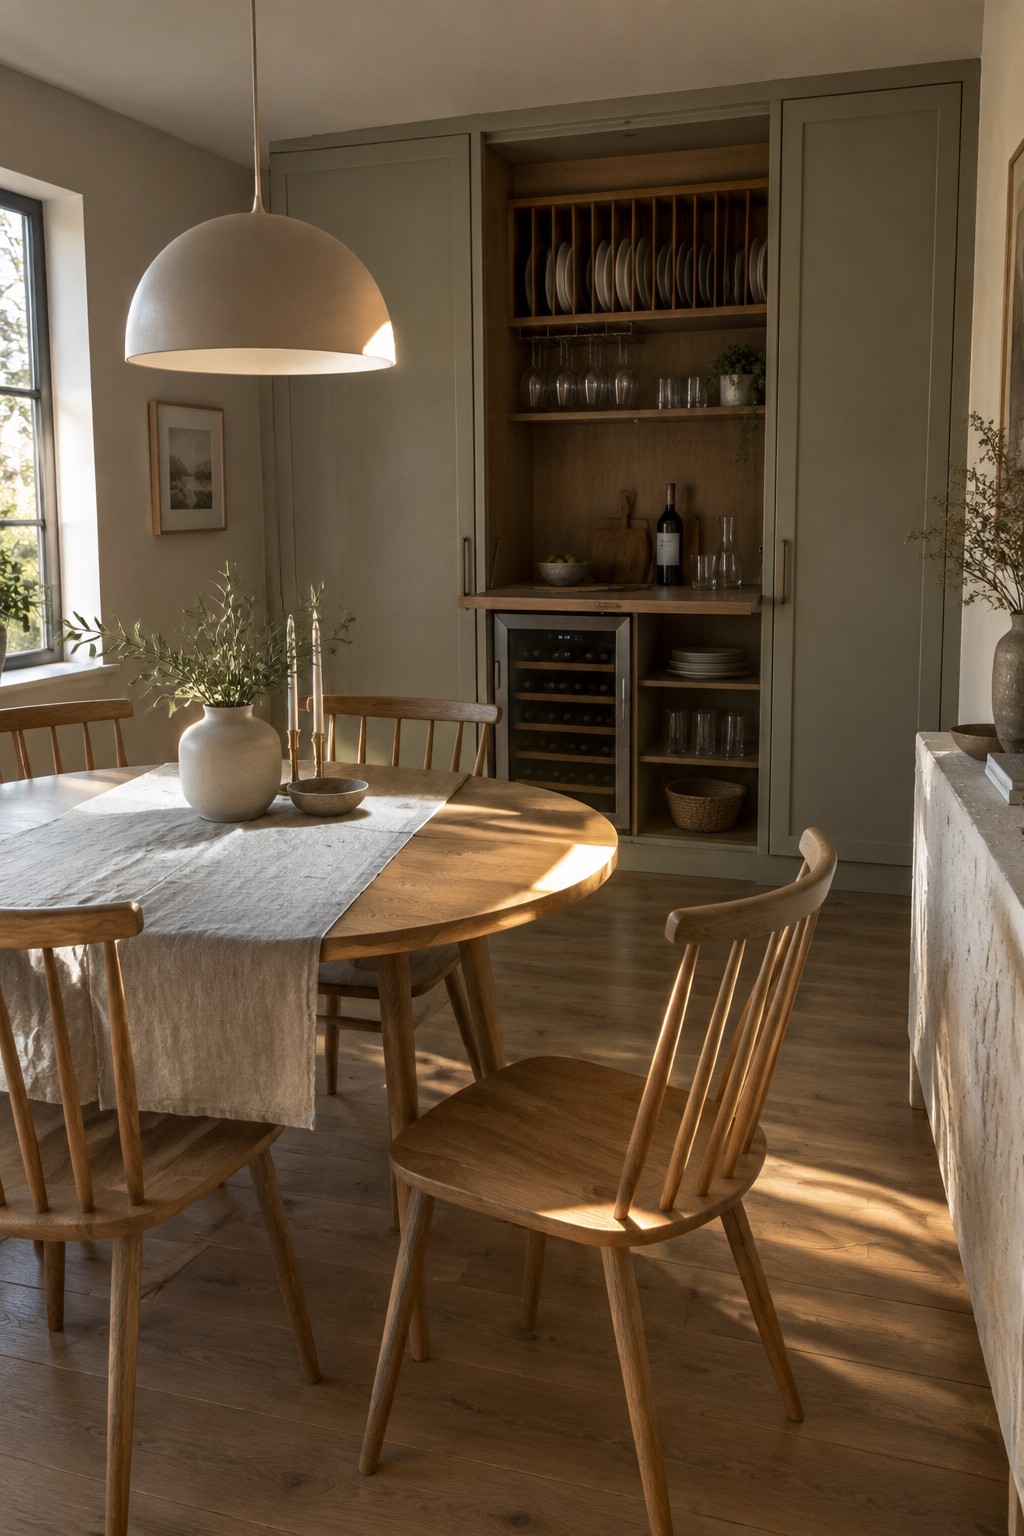
Built-in cabinets can make dining storage feel like part of the room instead of a separate piece of furniture. Here, tall, plain-front cupboards flank open shelves, keeping most items out of sight while leaving a small space for dishes and glassware.
This approach works well in a dining room or an open-plan kitchen where you want storage close at hand without adding visual clutter. Use deep cupboards for less attractive everyday items, and keep open shelving to the pieces you actually want to see.
Hide Laundry Appliances in a Built-In Wardrobe
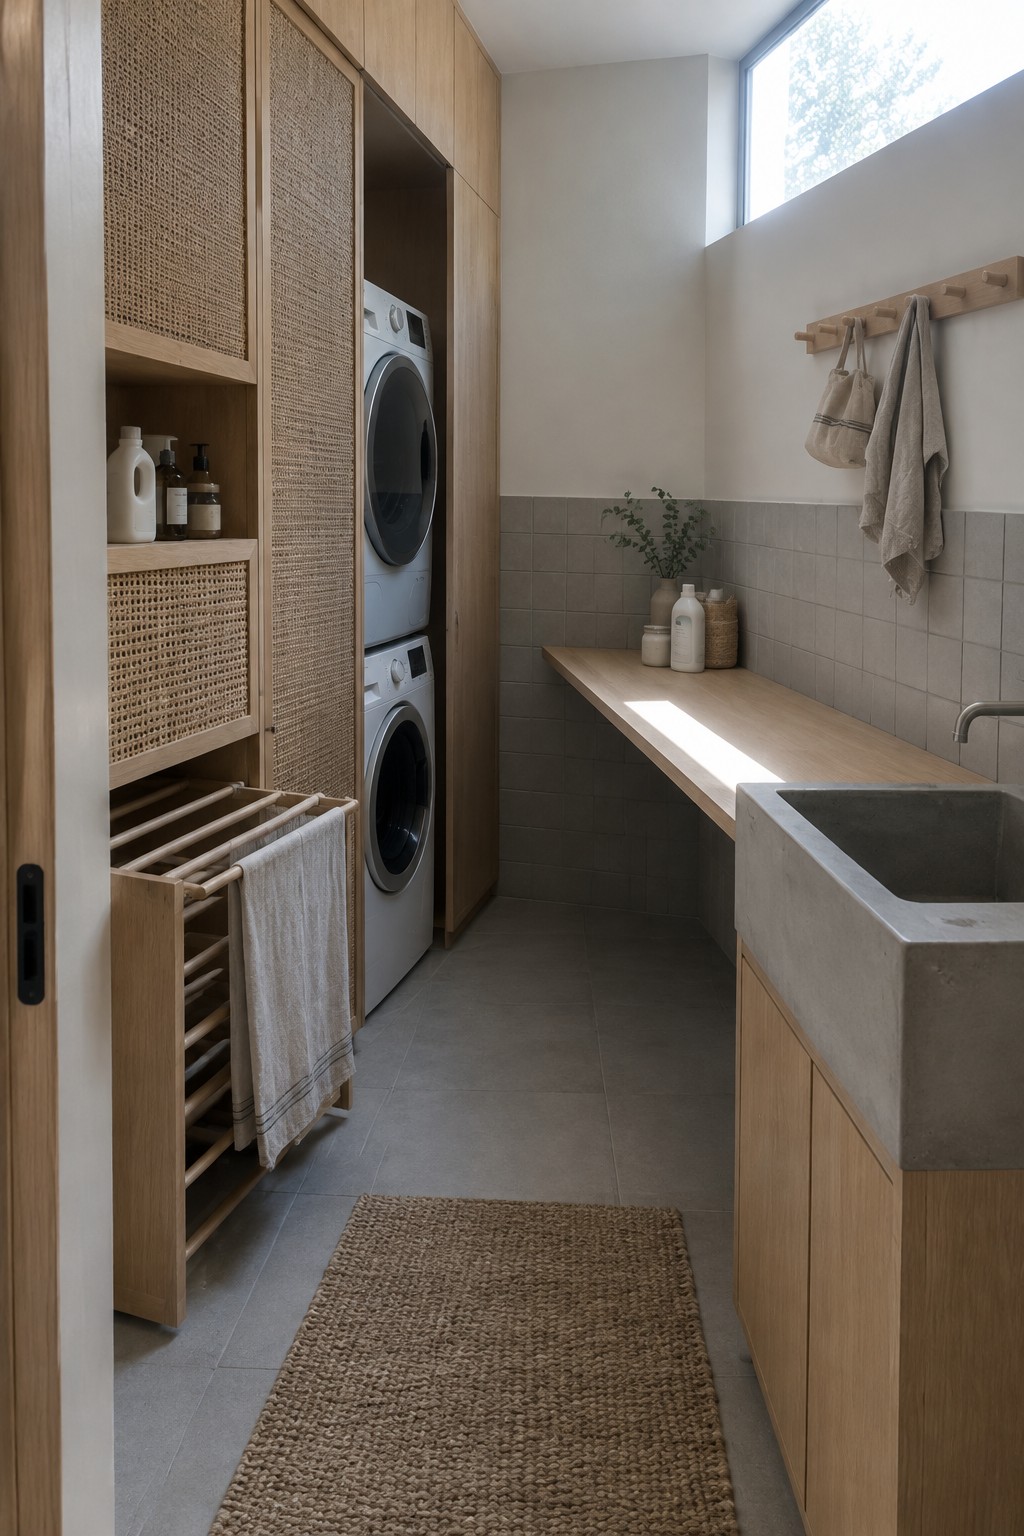
A built-in wardrobe can make a laundry room feel tidier by keeping the washer and dryer behind matching cabinet fronts. The tall wood doors here help the appliances blend into the storage wall instead of standing out.
This works especially well in a narrow utility room where open space is limited. Leave enough room for ventilation and access to connections, and consider adding shelves nearby for detergent and laundry supplies.
Add a Built-In Bench to a Hallway Wardrobe
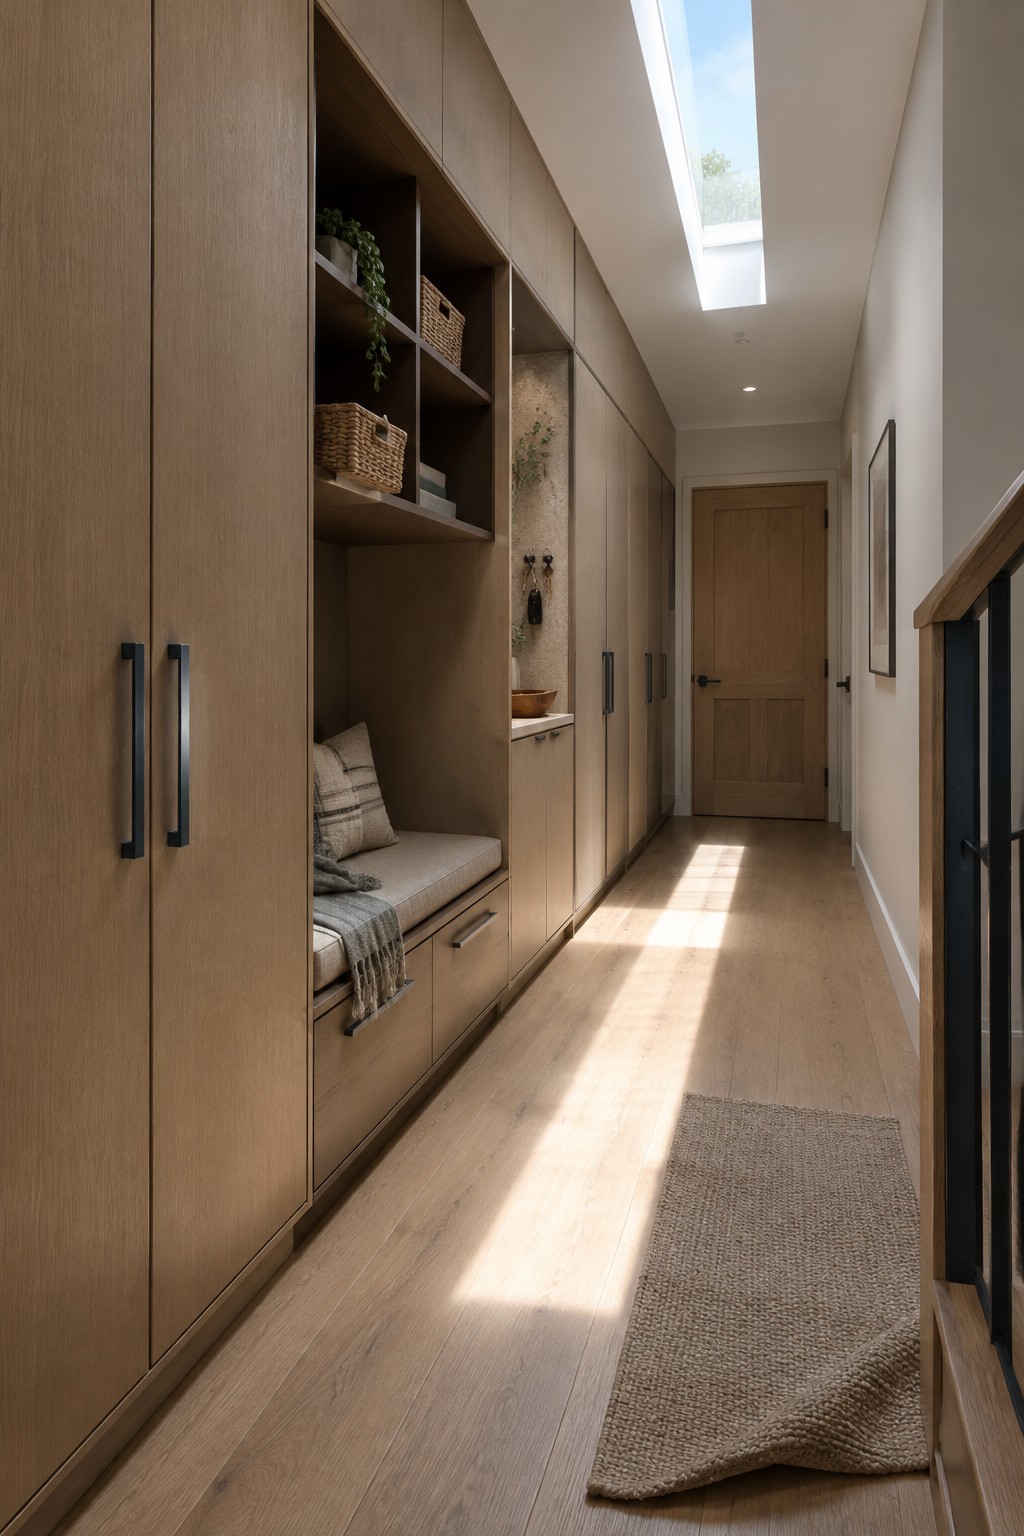
A built-in bench makes a hallway wardrobe more useful by giving you a place to sit while keeping storage close at hand. It also makes a long run of cabinets feel less like a wall of doors. Here, the open shelves above the seat offer a spot for baskets and a trailing plant.
This idea works well in a narrow hallway where separate furniture would take up valuable floor space. Include drawers beneath the seat for shoes or smaller items, and keep the bench deep enough to sit comfortably without blocking the walkway.
Use a Built-In Bed to Add Hidden Storage
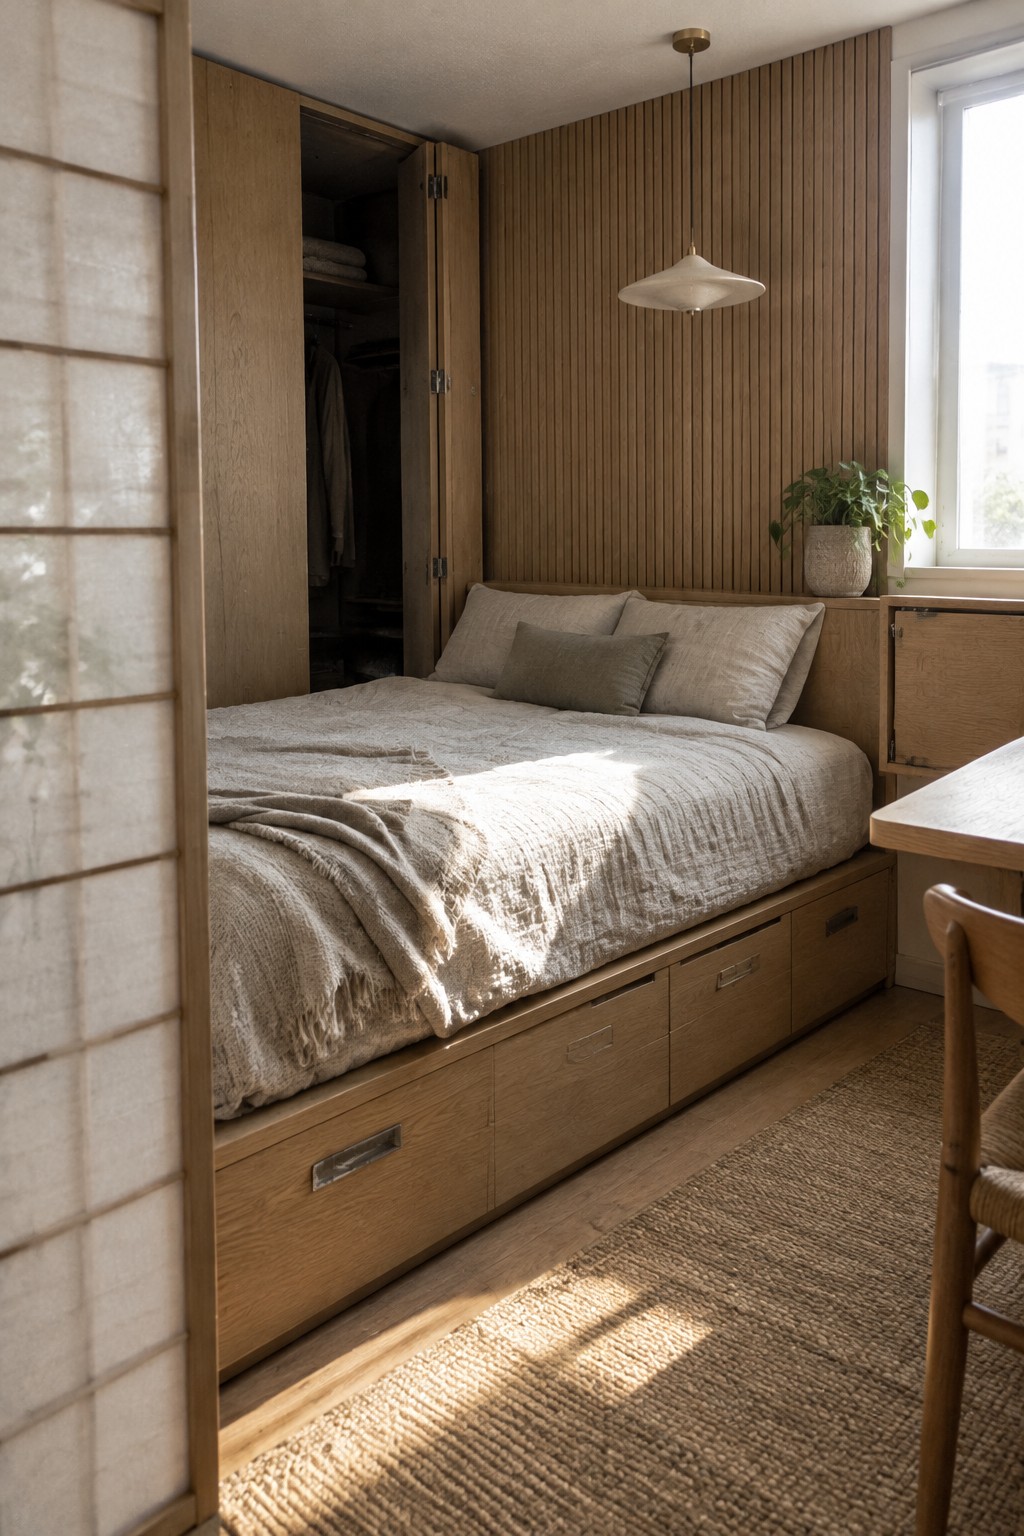
A bed with drawers built into its base makes good use of space that often goes to waste. It keeps extra bedding or clothes close at hand without adding another piece of furniture to a small bedroom.
This works especially well in a narrow room where a separate dresser would crowd the walkway. Choose drawers that open easily from the sides, and keep the bed’s wood finish simple so the storage feels like part of the room.
Use Open Shelving to Organize Bathroom Storage
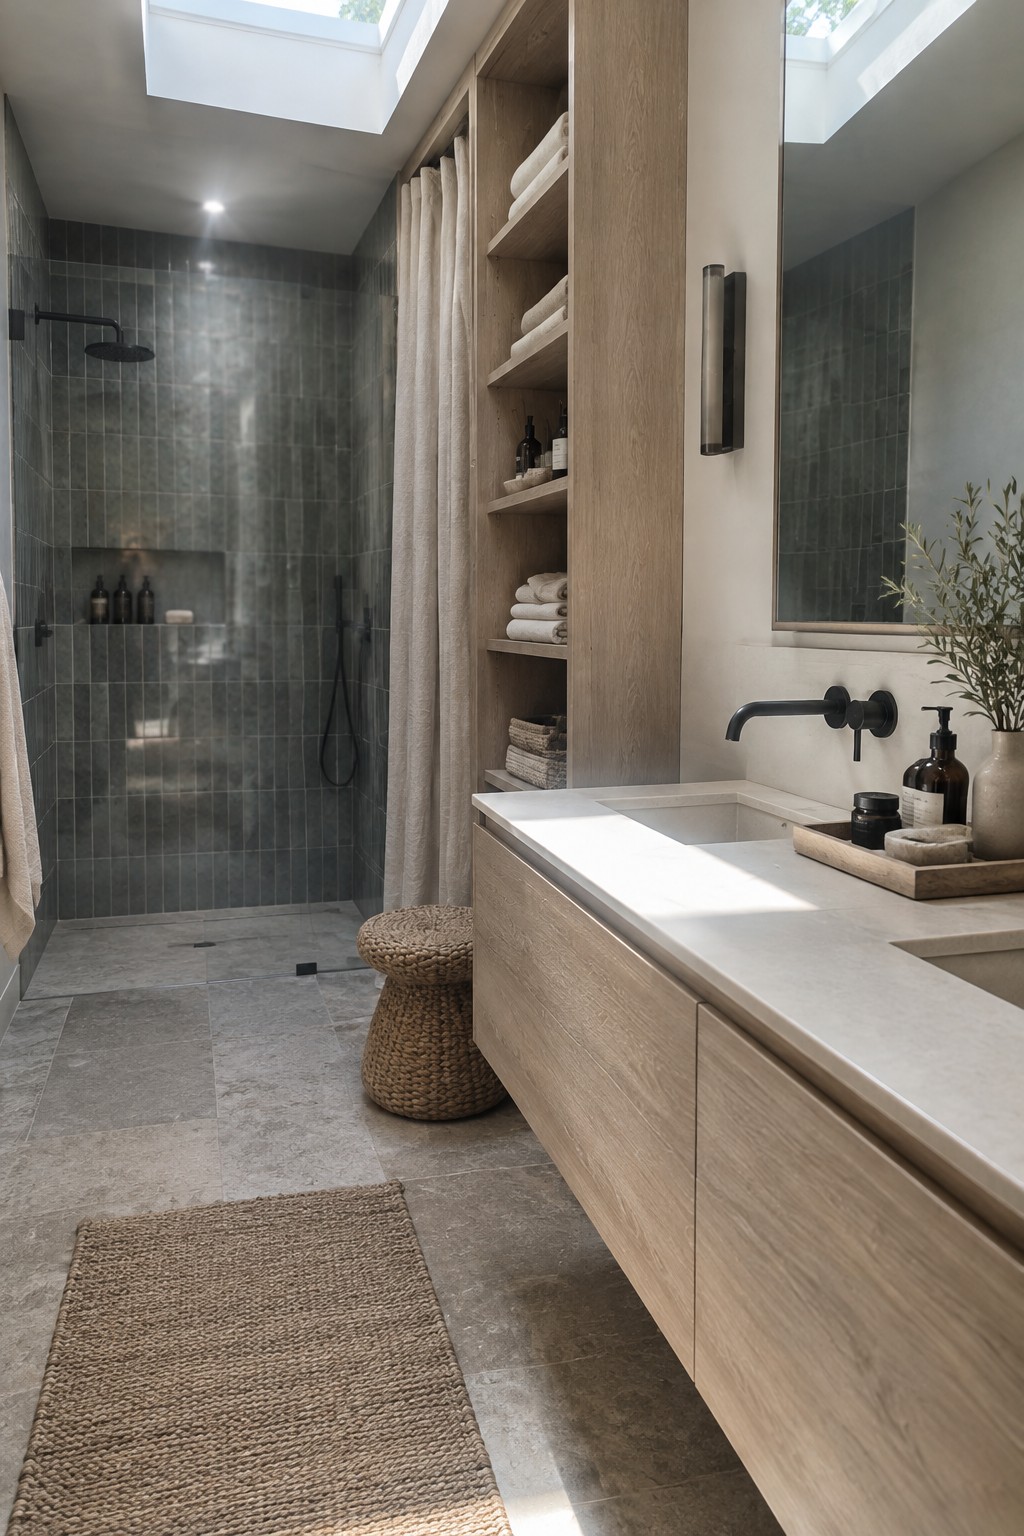
Open shelves built into a bathroom cabinet make everyday storage easy to reach while keeping towels and supplies in one place. The wood shelving here gives folded linens a dedicated spot instead of leaving them on the vanity.
This approach works well in a narrow bathroom where a full cupboard might feel bulky. Keep the shelves fairly simple, and use baskets for smaller items that can otherwise make open storage look cluttered.
Use a Built-In Wardrobe to Organize an Entry
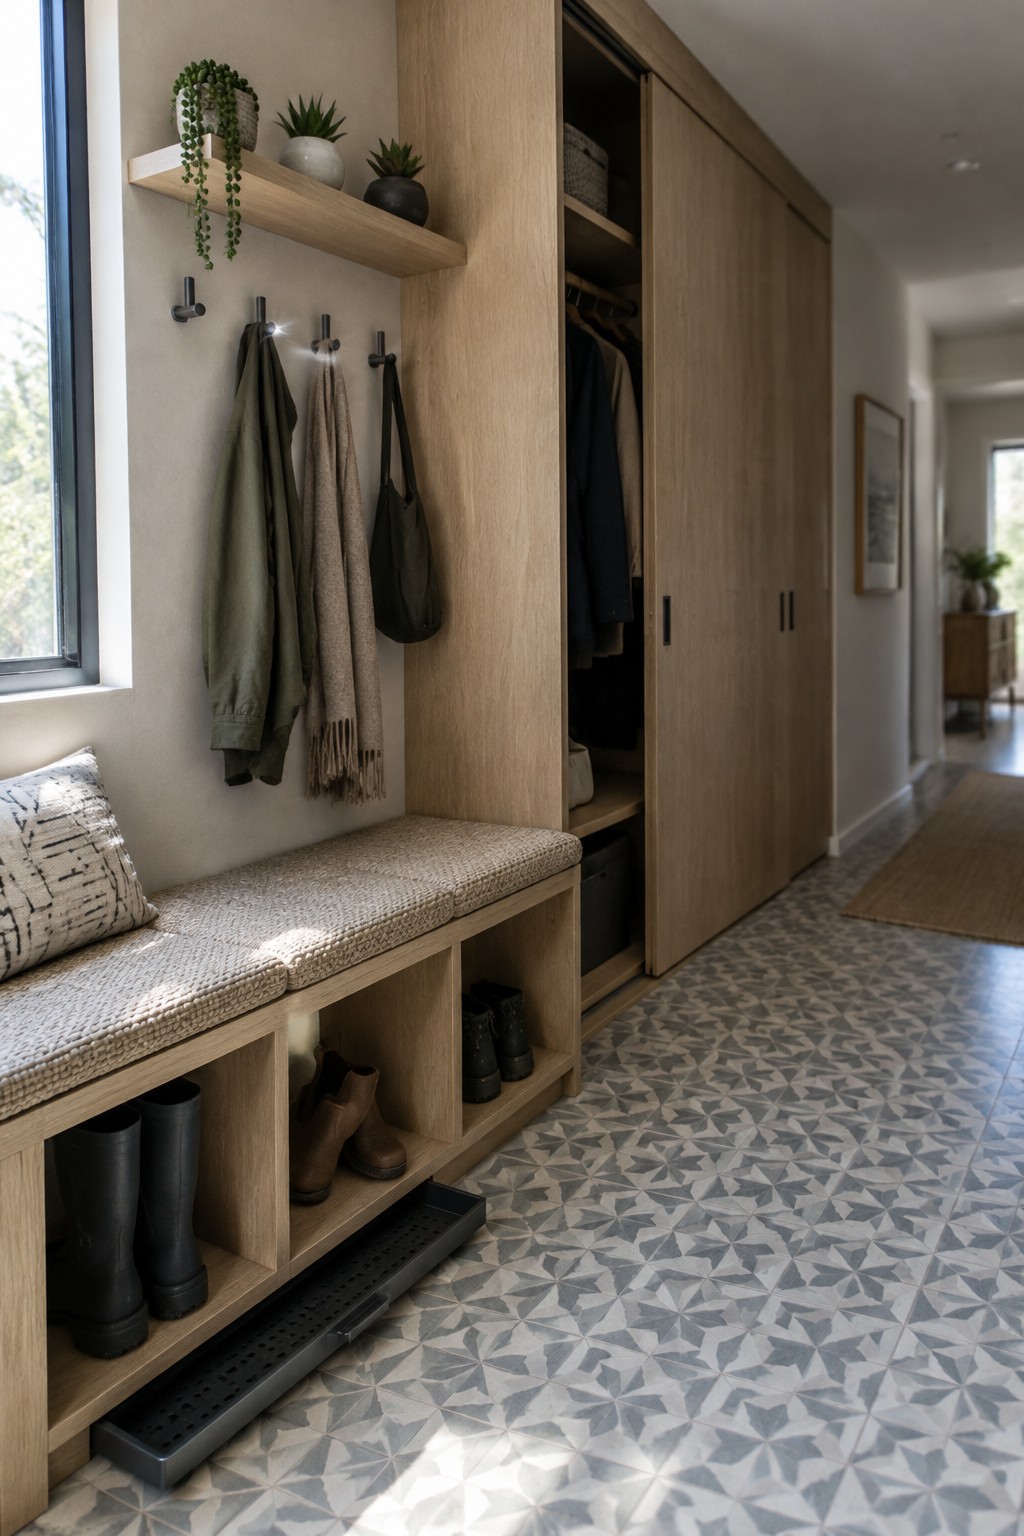
A built-in wardrobe can give an entry a place for coats and bags without leaving everyday items scattered around. In this setup, the wardrobe sits beside a bench, so shoes can be stored below while the seat makes it easier to take them off.
This idea suits a hallway or mudroom where space is limited but storage needs are high. Include a mix of hanging space and open shoe compartments, and make sure the doors can slide or open without blocking the walkway.
Use Built-In Storage to Organize a Playroom
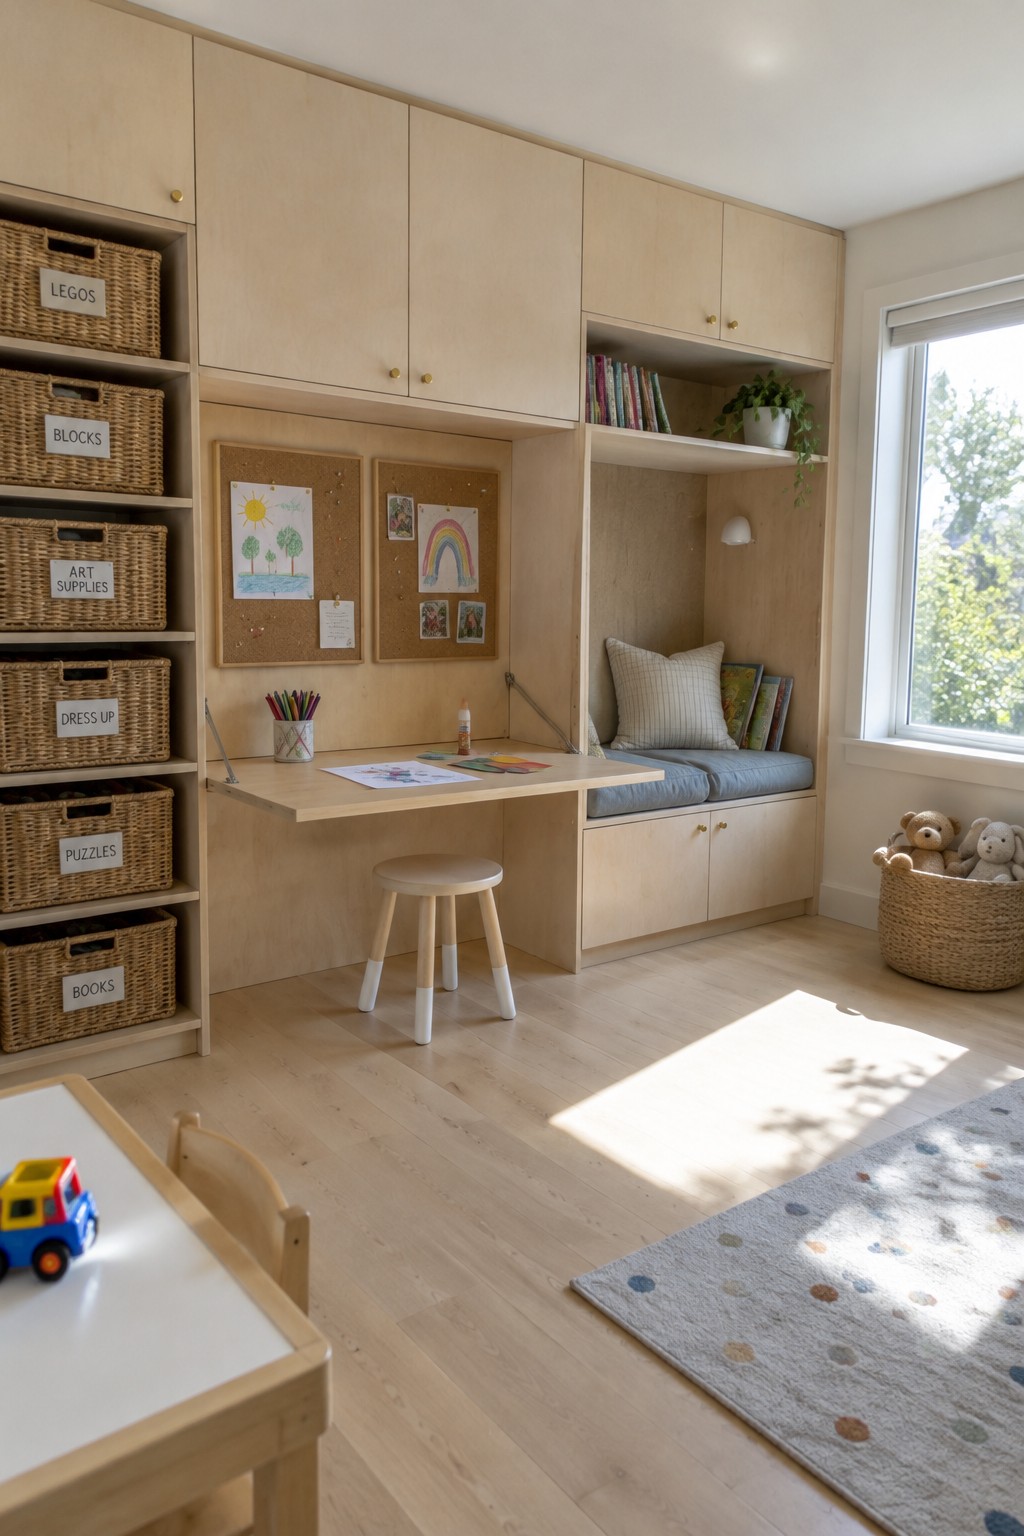
Built-in storage can make a playroom easier to keep tidy without taking up extra floor space. Here, labeled baskets sit beside a fold-down desk and a built-in reading nook, so toys and supplies have clear places to go.
This approach works well in a child’s room or a small shared space. Plan a mix of closed cabinets and easy-to-reach shelves, and choose baskets children can lift and put back on their own.
Use a Recessed Cabinet to Store Bathroom Essentials
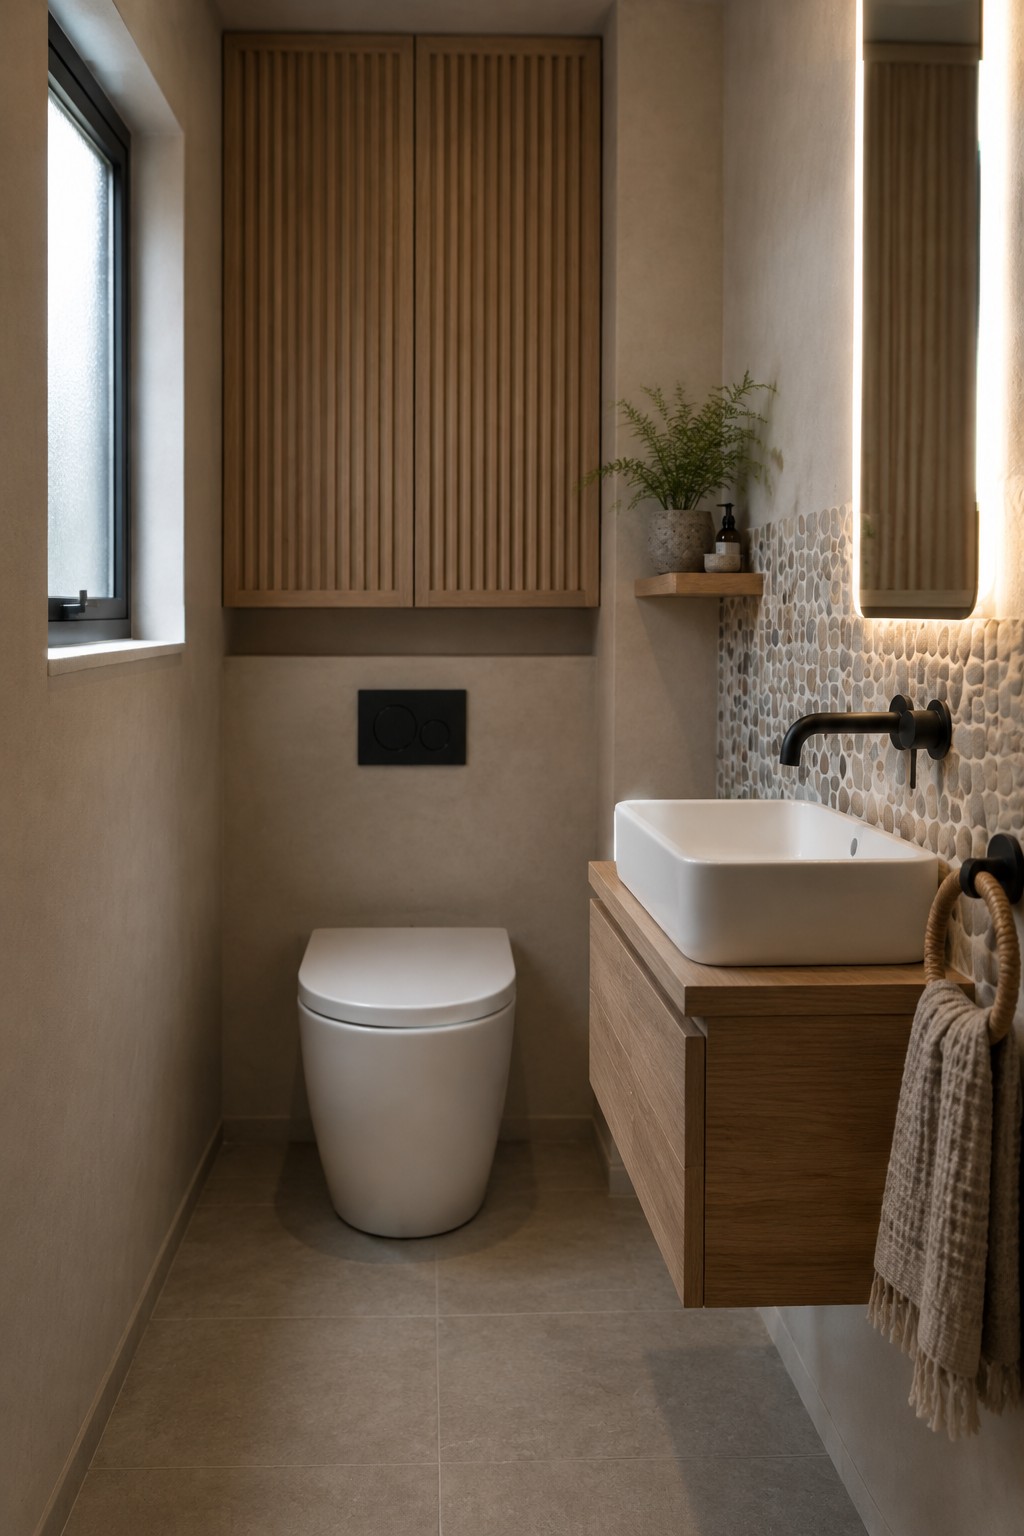
A shallow built-in cabinet above the toilet makes good use of wall space that might otherwise go unused. Slatted wood doors keep everyday bathroom items out of sight while fitting neatly into a small room.
This idea works well in a narrow bathroom where floor space is limited. Keep the cabinet depth modest so it doesn’t crowd the toilet, and use adjustable shelves to make the storage more useful over time.
Keep Accessories Tucked Away in a Dressing Room
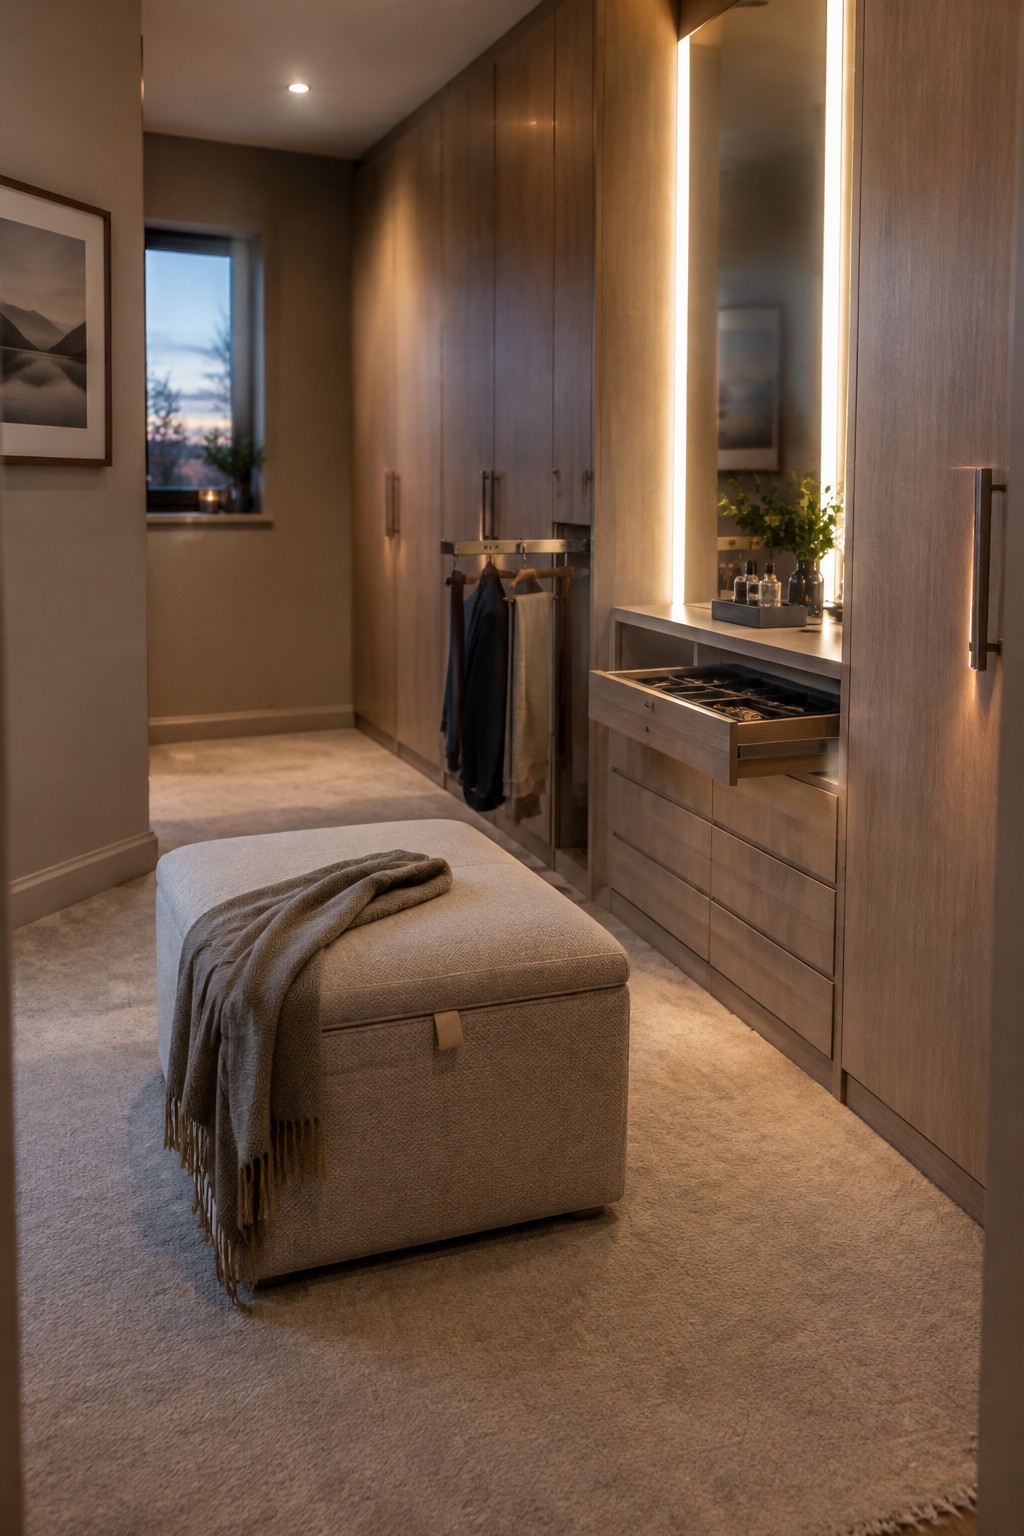
A built-in wardrobe can do more than store clothes. Adding a shallow drawer for jewelry and other small accessories keeps them close at hand without leaving them scattered across the counter. It is a useful detail in a dressing room where a clean, uncluttered surface makes getting ready easier.
Use a divided insert inside the drawer to give smaller items their own place. This approach works well in a walk-in closet or beside a dressing table, especially when you want everyday storage to stay out of sight.
Use Built-In Wardrobes to Keep a Shared Bedroom Calm

In a shared bedroom, built-in wardrobes can provide plenty of storage without taking up floor space needed for beds and walking room. Flat, simple doors help the storage blend into the wall, keeping the room from feeling crowded.
This approach works especially well in a narrow room, where freestanding dressers can get in the way. Plan the wardrobe around what needs to be stored, and use doors that suit the room’s style, such as pale panels with slim wood trim.
Hide Pantry Storage Behind Sliding Wood Doors
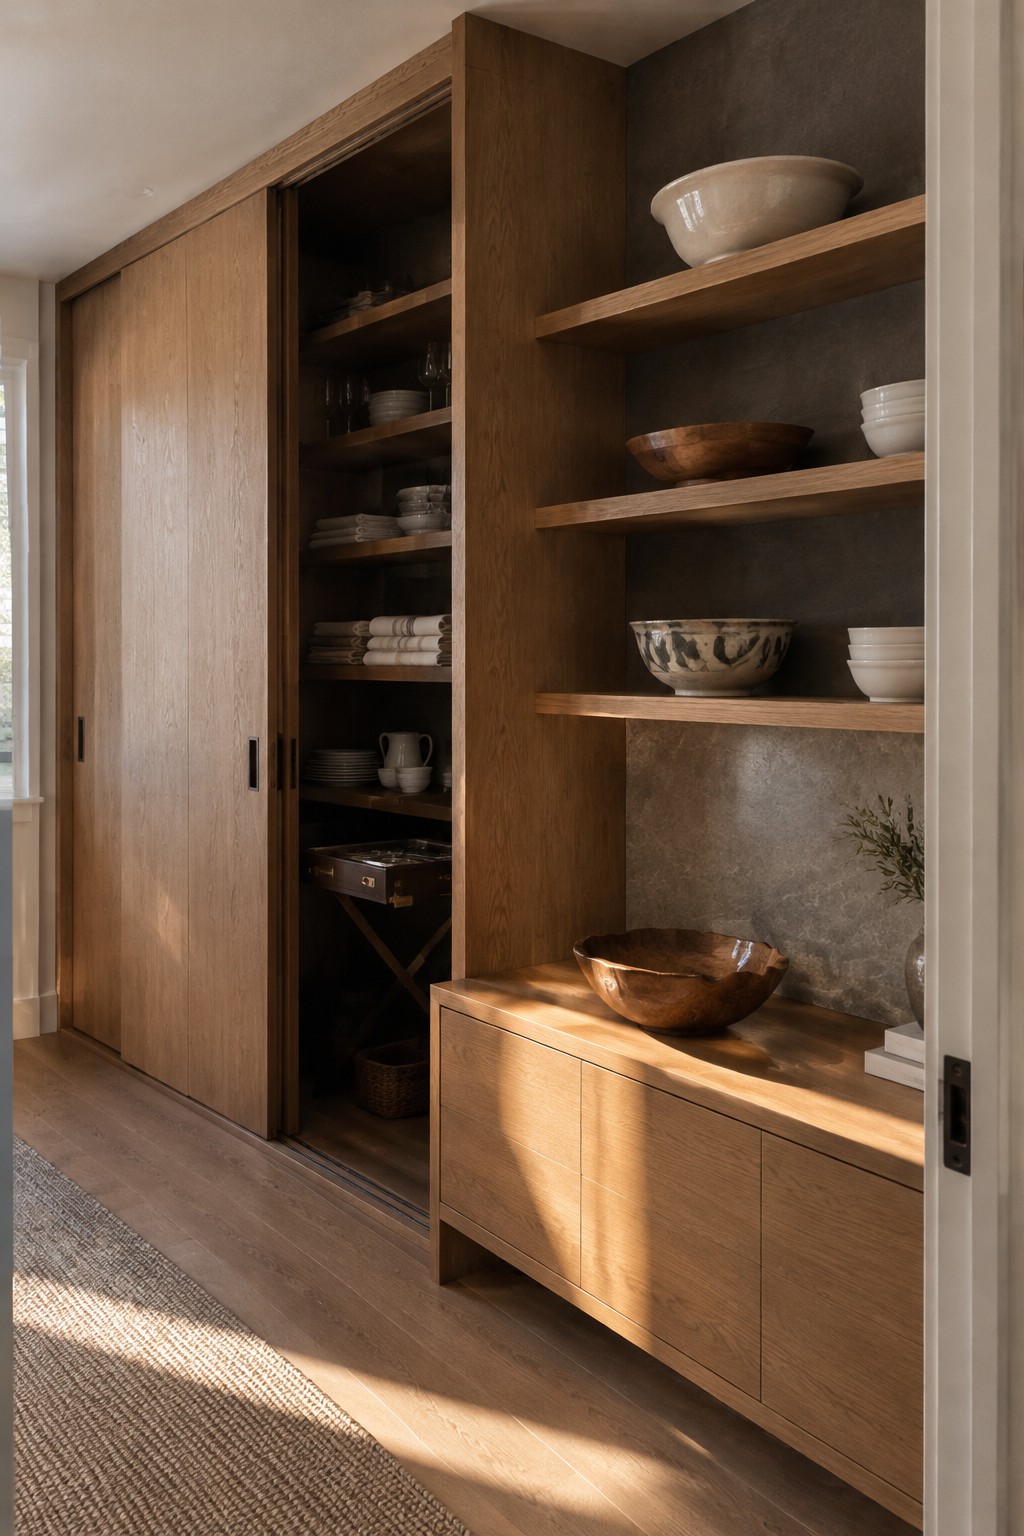
Sliding doors can conceal everyday pantry items while keeping them close at hand. The open shelves beside them offer a place to display a few bowls, so the storage feels useful rather than like a wall of cupboards.
This approach works well in a kitchen or dining area where a full pantry cabinet might look bulky. Use sturdy doors that slide smoothly, and keep the shelves inside organized so it is easy to find what you need.
Add a Built-In Bench to a Hallway Wardrobe
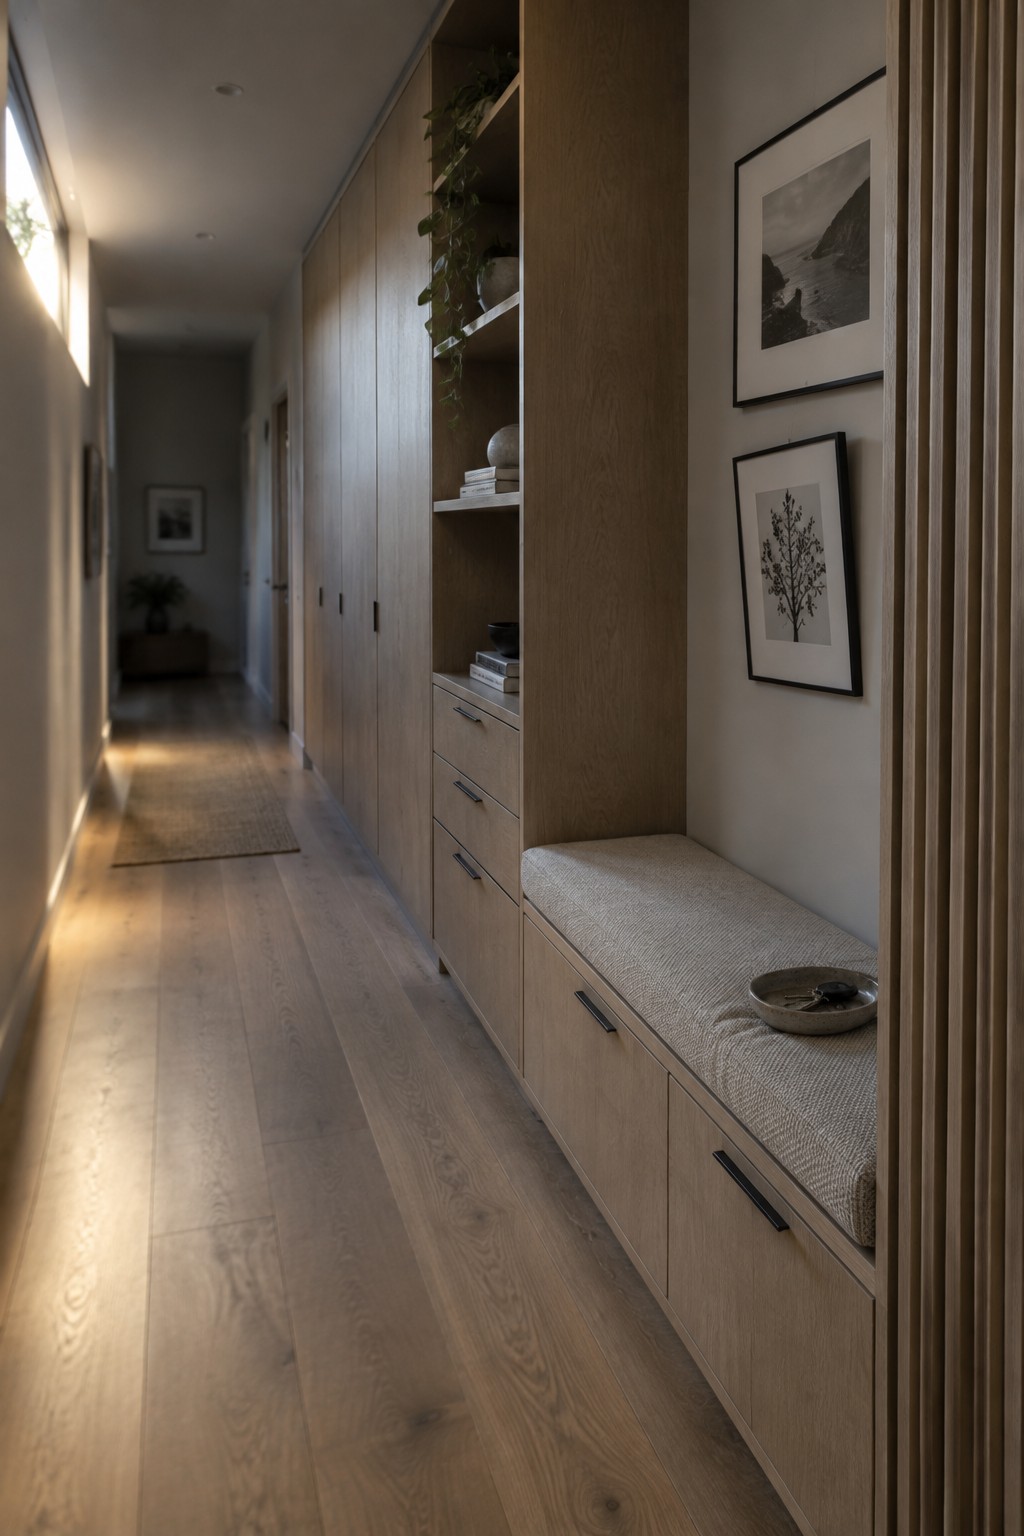
A bench tucked into a run of built-in cabinets makes a hallway more useful without needing a separate piece of furniture. It gives you a spot to sit while putting on shoes, while the drawers underneath can keep everyday items out of sight.
This idea works especially well in a narrow entry or long corridor where floor space is limited. A simple upholstered seat and matching cabinet fronts help the storage feel like part of the wall rather than extra furniture.
Hide Kitchen Storage Behind Slatted Doors
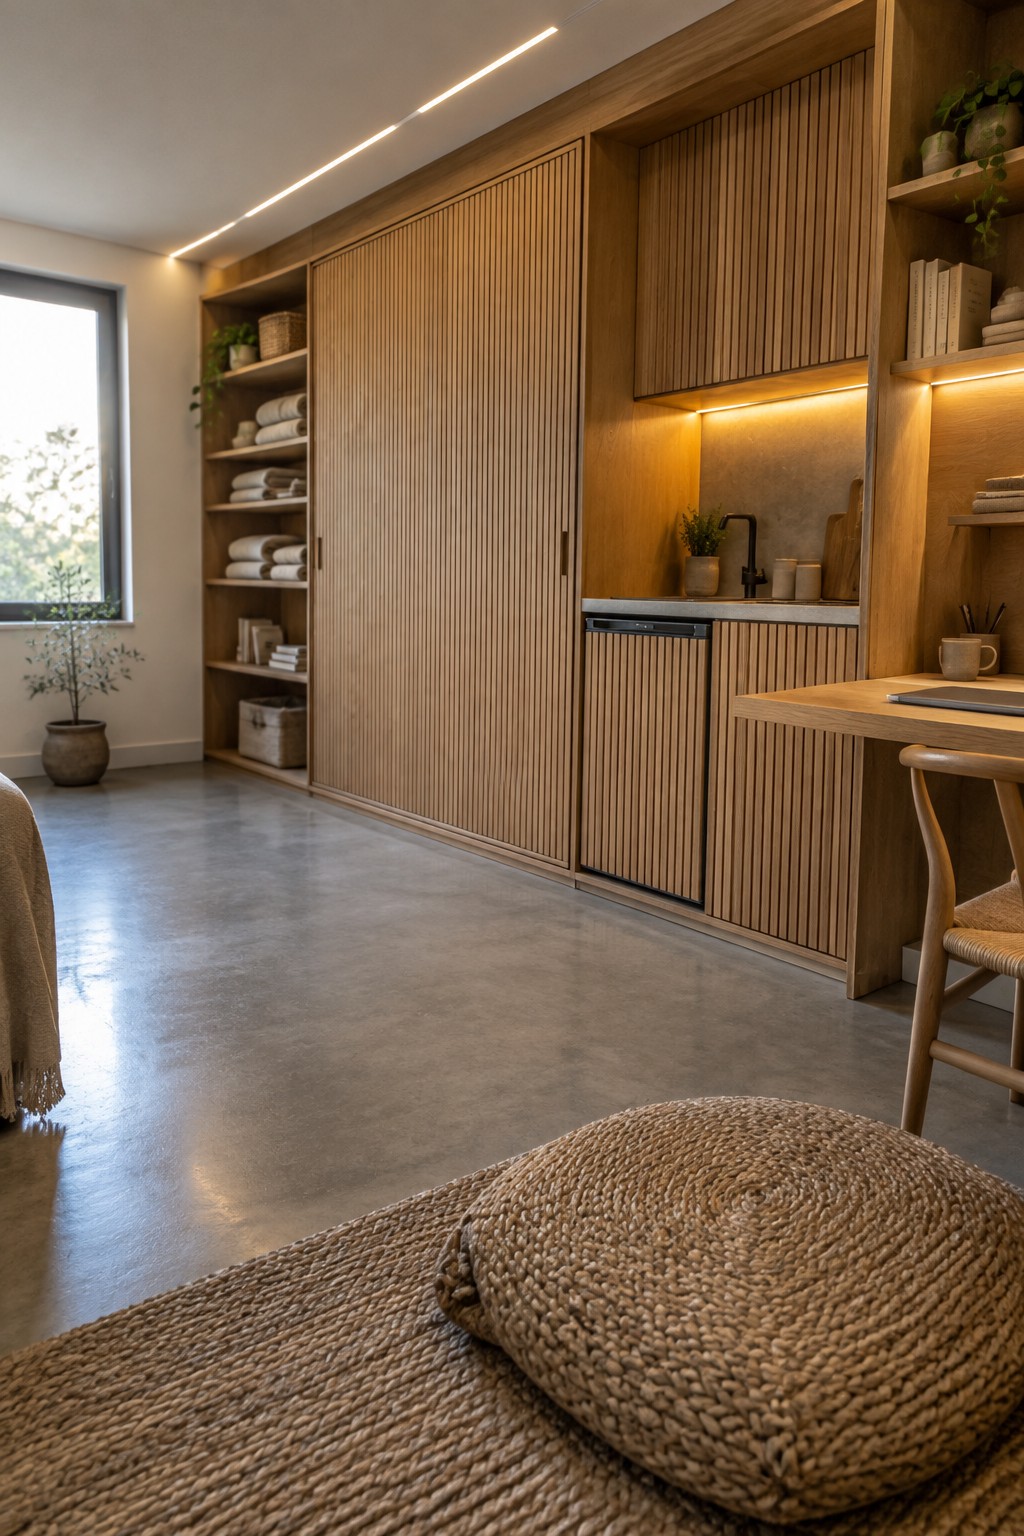
A full-height built-in can keep everyday kitchen storage out of sight without adding a separate piece of furniture. Slatted wood doors give the cabinet fronts some texture, while the continuous run keeps the room feeling orderly.
This approach works well in an open-plan space where a kitchen shares a room with dining or living areas. Use closed cabinets for appliances and supplies, and keep a small section of open shelving for items you use often. Make sure there is enough room for the doors to slide or open comfortably.
Frequently Asked Questions
Q: How can I make a built-in wardrobe feel Japandi instead of bulky?
A: Keep the doors flat and simple, with little or no visible hardware. A finish that blends with the wall helps the wardrobe feel like part of the room rather than a large piece of furniture.
Q: Can I add hidden storage to a small bedroom without making it feel crowded?
A: Yes. Use the full height of one wall for a wardrobe, then keep the rest of the room visually quiet. Sliding doors can also save space where there isn’t room for wardrobe doors to swing open.
Q: What should I store in a built-in wardrobe to keep the bedroom calm?
A: Put away anything that tends to collect on chairs or bedside tables, such as spare bedding, bags, and seasonal clothes. Keep everyday items within easy reach so tidying up stays simple.
Q: Do Japandi wardrobes have to be made of wood?
A: No. Wood brings warmth, but painted doors in a soft, muted shade can work just as well. Choose a finish that suits the rest of the room and avoid ornate details.
