

Japandi kitchens tend to feel settled when clean lines meet enough warmth to keep the room from feeling spare.
I notice the balance most in the cabinetry, where visible wood grain can soften simple fronts without making a compact kitchen feel busy.
A practical layout matters just as much, since clear counters and easy-to-reach storage help the pared-back look hold up during everyday cooking.
I would pay attention to how the wood tone works with the flooring, worktops, and natural light before choosing finishes.
Some of these approaches are easy to adapt, even if a full kitchen renovation is not on the table.
Use Wood Cabinetry to Keep a Kitchen Streamlined

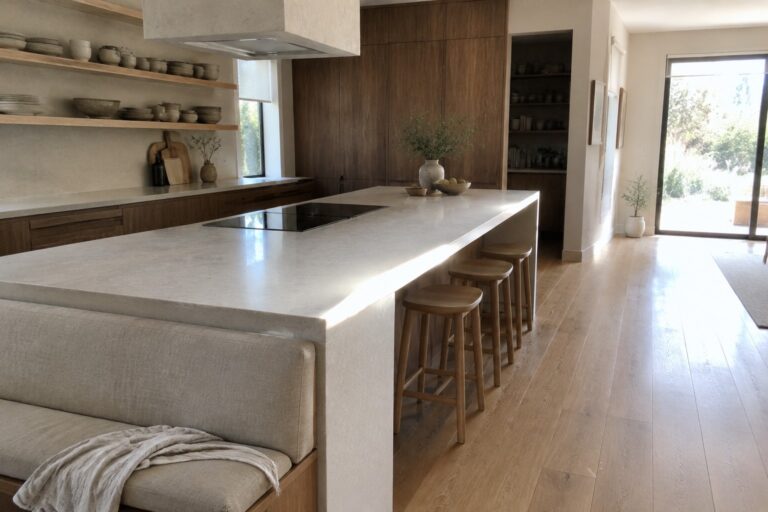
Wood cabinets can make a kitchen feel warm without adding extra decoration. Here, the flat-front cabinetry keeps the look simple, while the pale island gives the room a light surface for everyday use.
This approach works well in open kitchens where cabinets are visible from nearby living spaces. Choose a wood tone that suits the room, then keep hardware and countertop details fairly quiet so the cabinetry stays easy to live with.
Make Narrow Kitchens Work Harder
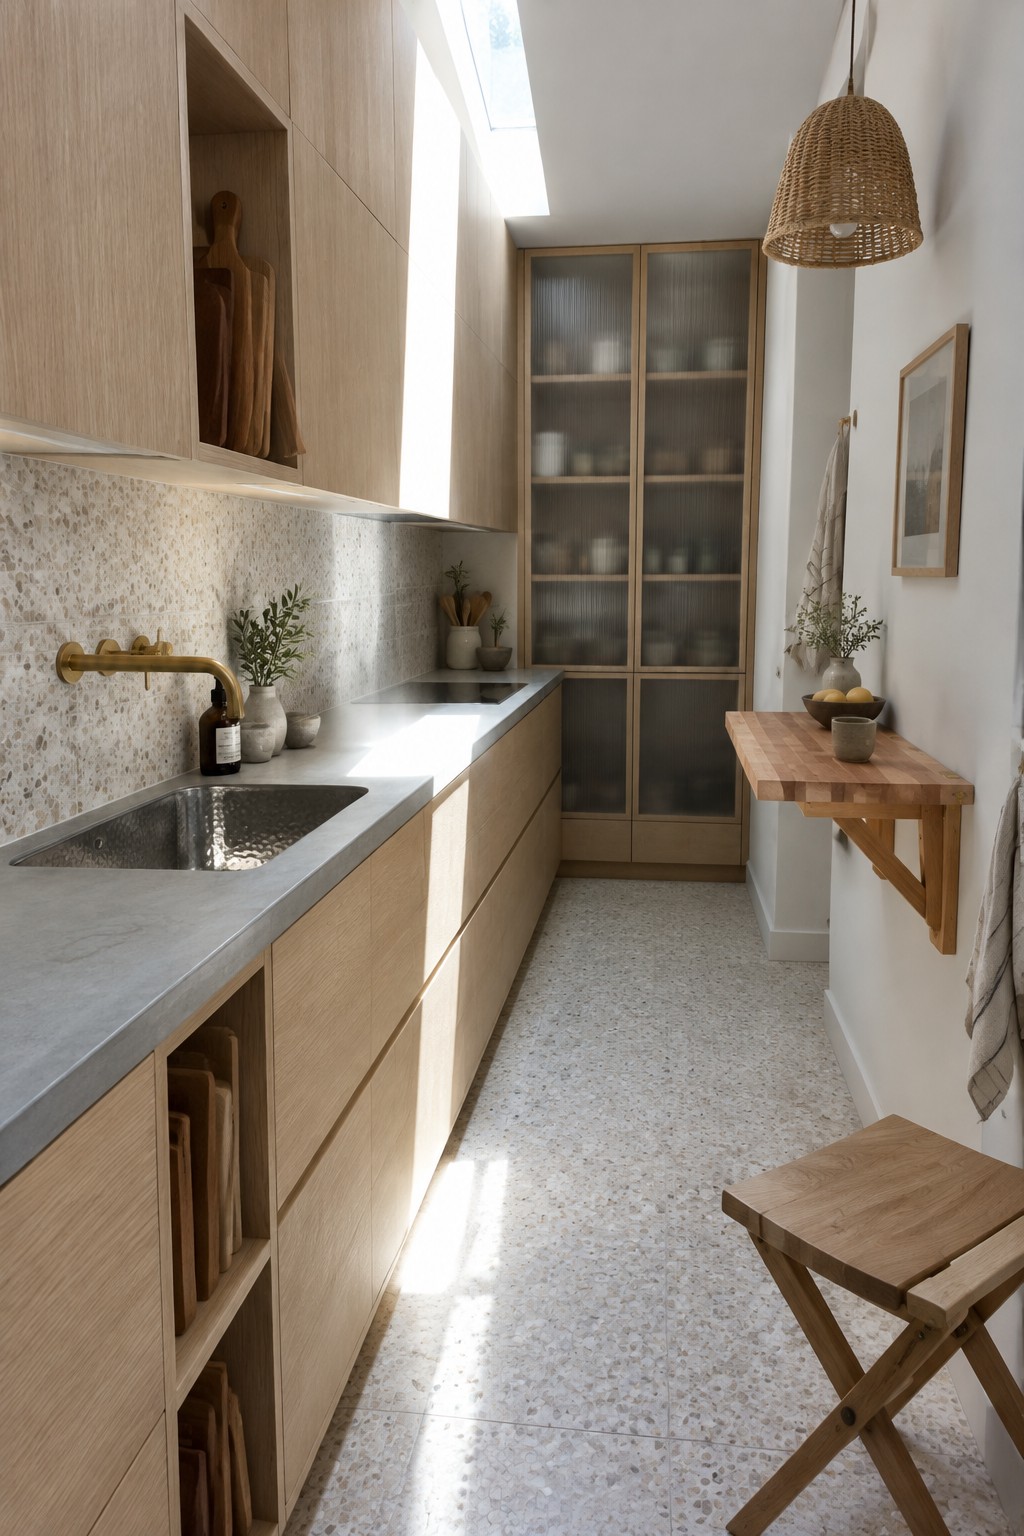
A narrow kitchen can still feel comfortable when storage runs along one wall and the walkway stays clear. Streamlined wood cabinetry keeps everyday items close without making the room feel crowded.
Use full-height cabinets where you need extra storage, and keep the fronts simple so the long run feels tidy. In a tight layout, a slim counter or wall-mounted table can provide a place to eat without taking up much floor space.
Keep Kitchen Storage Simple
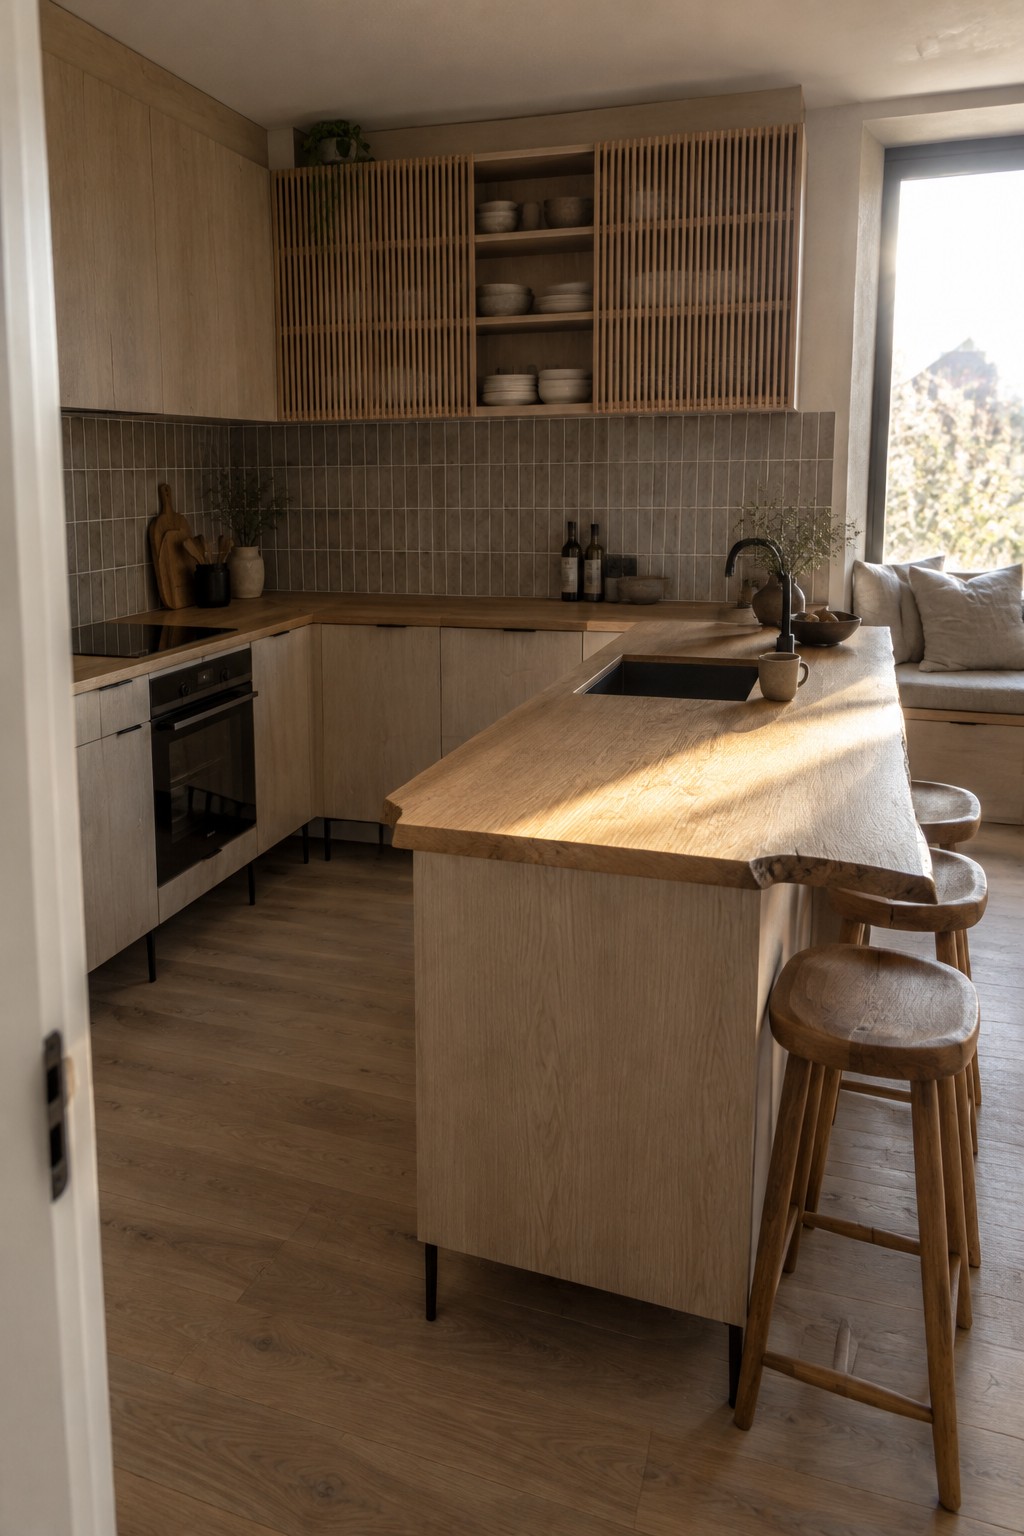
Streamlined wood cabinetry gives a Japandi kitchen a calm, practical look. Here, the upper cabinets use slatted fronts beside a small open shelf, so dishes stay close at hand without making every cabinet feel closed off.
This approach works well in a compact kitchen where visual clutter can build quickly. Use closed storage for everyday essentials and keep open shelves to a small area, since they look best when kept tidy.
Let the Island Set the Layout
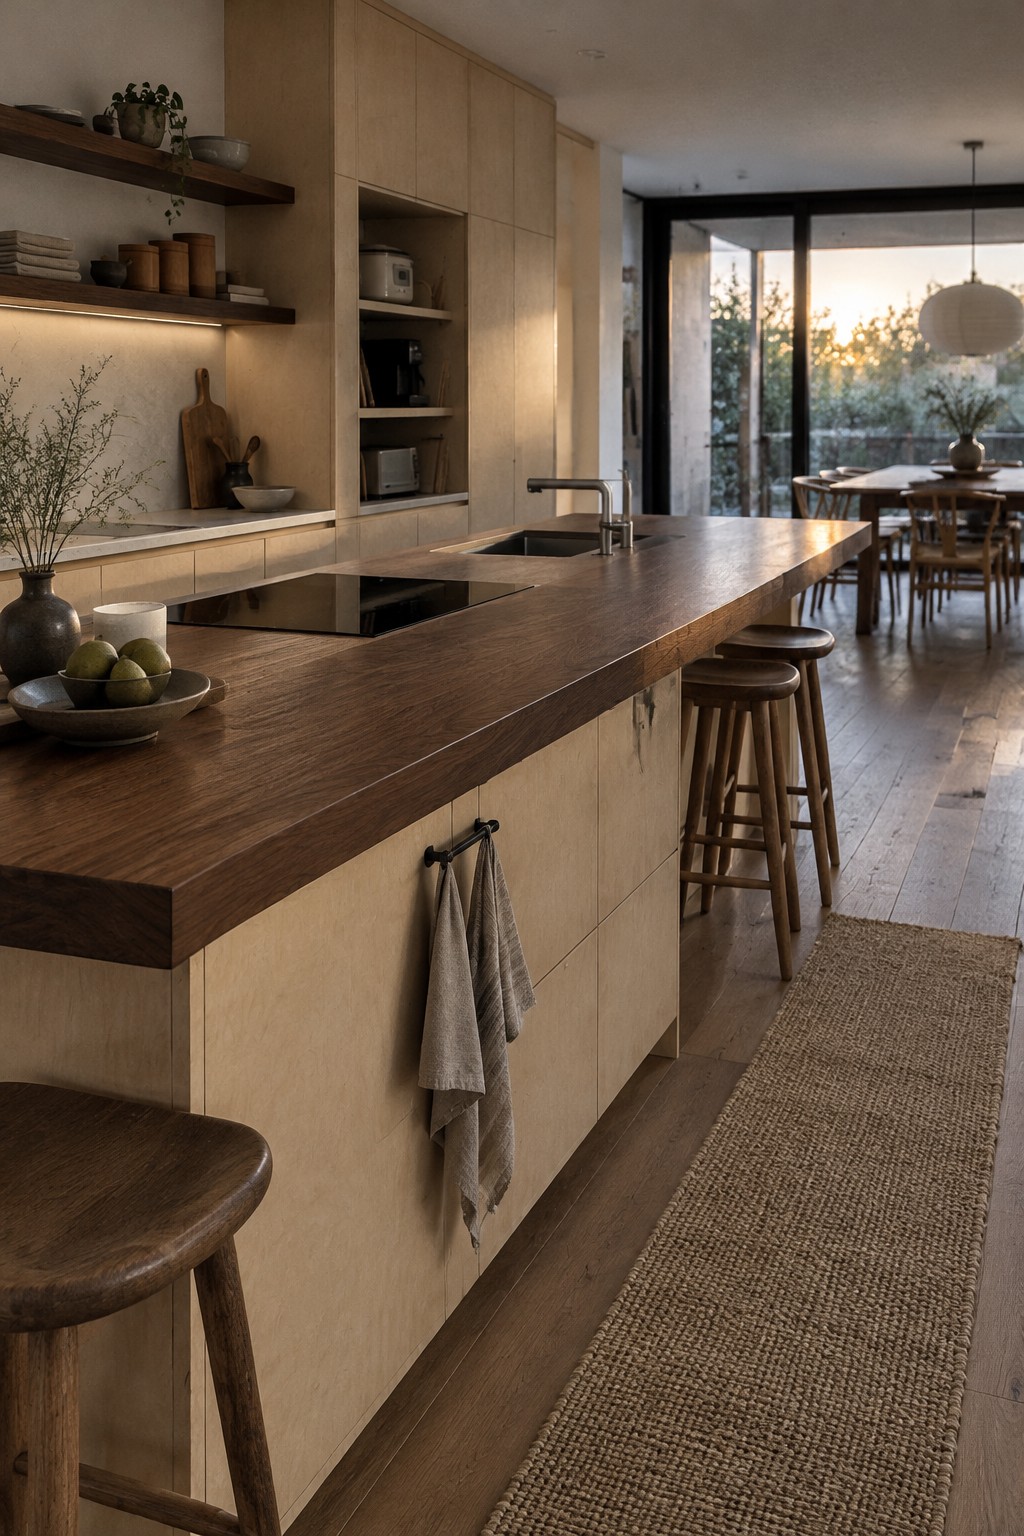
A long kitchen island can make an open-plan room easier to use. Here, the wood countertop gives plenty of room for prep, while seating along one side lets people gather without crowding the work area.
This setup suits kitchens that open into a dining or living space. Keep enough clearance around the island for drawers and walkways, and choose a counter depth that leaves room for both working and sitting.
Use Tall Cabinets for a Cleaner Kitchen
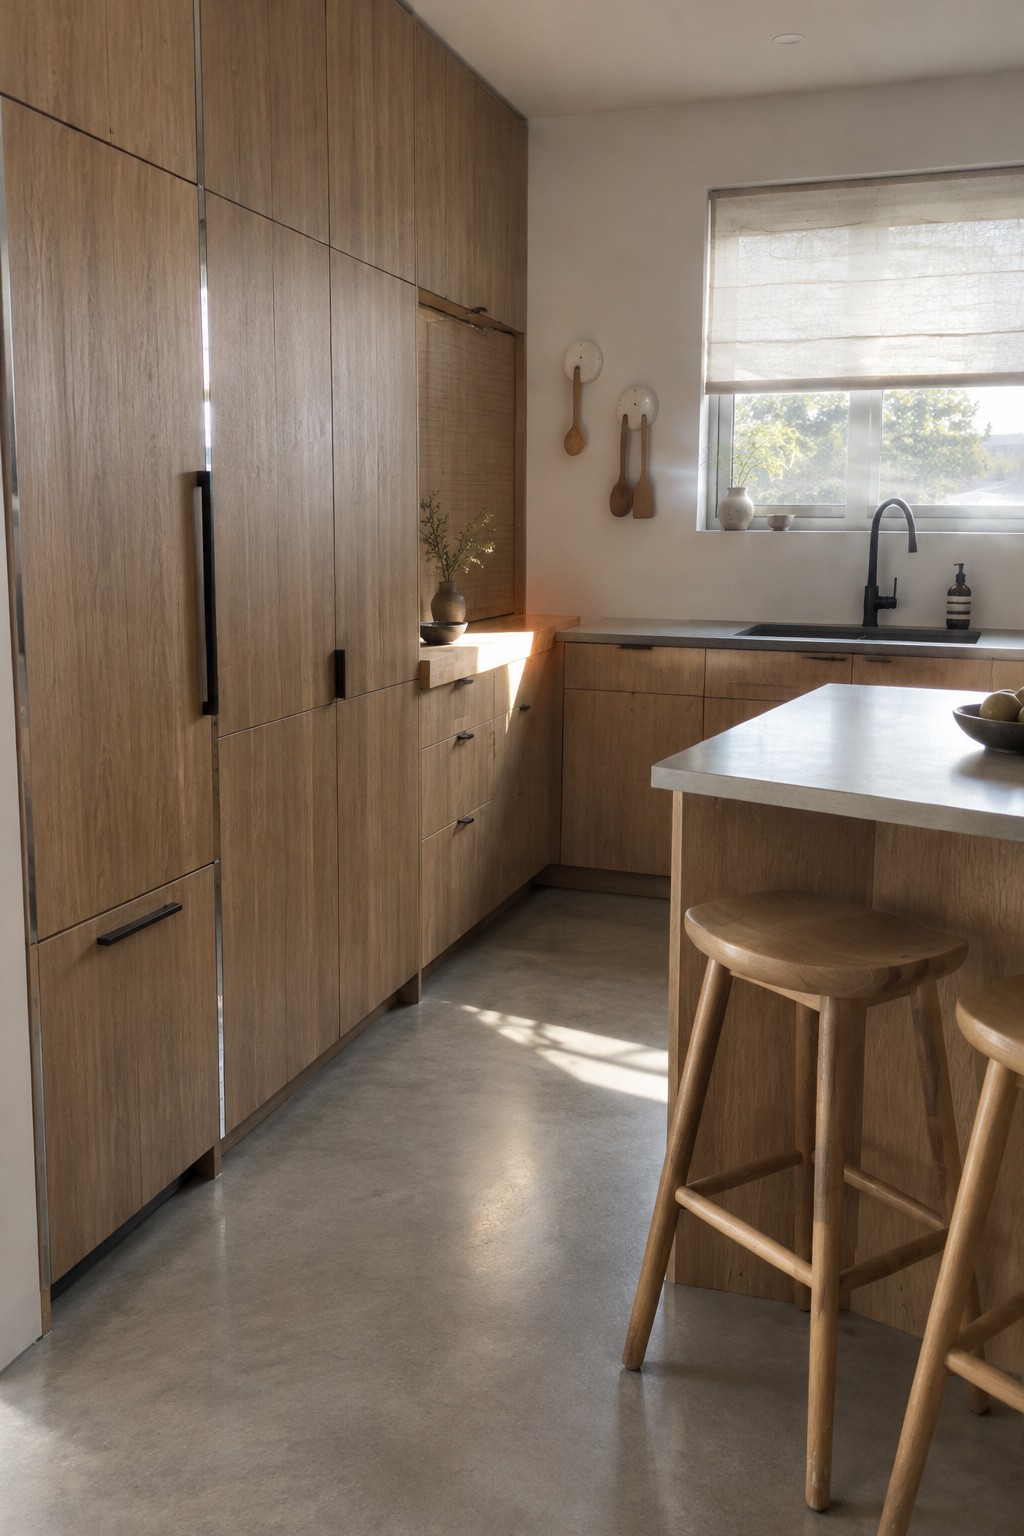
Full-height wood cabinets make good use of wall space and keep everyday storage behind simple doors. This approach suits a Japandi kitchen, where fewer things left out can help the room feel calm and uncluttered.
Consider tall cabinetry along one wall, especially in a kitchen with limited floor space. Keep the cabinet fronts plain, and check that frequently used items are still easy to reach.
Choose Dark Wood Cabinets for a Calm Kitchen
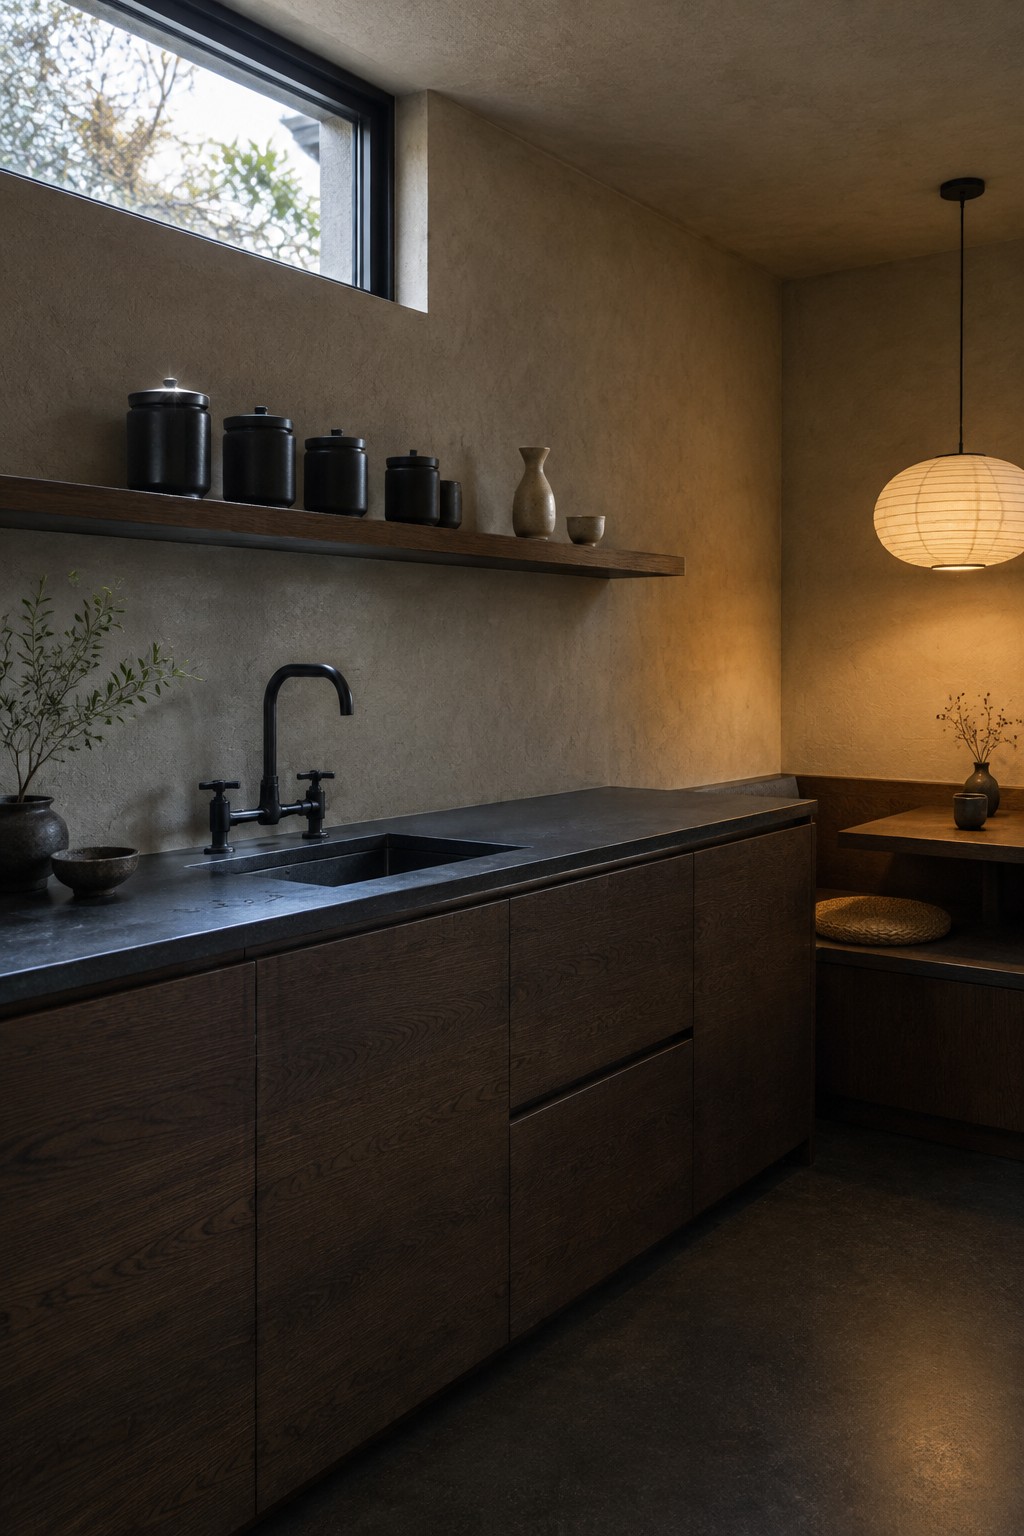
Dark wood cabinetry gives a kitchen a simple, settled look without needing much extra decoration. Flat-front doors keep the wood grain visible while helping the cabinets feel clean and uncluttered.
This approach works well in a Japandi kitchen, especially when you keep the countertop and hardware plain. A dark finish can make a small room feel heavier, so consider using it where there is good natural light.
Use Open Shelving to Keep the Kitchen Light
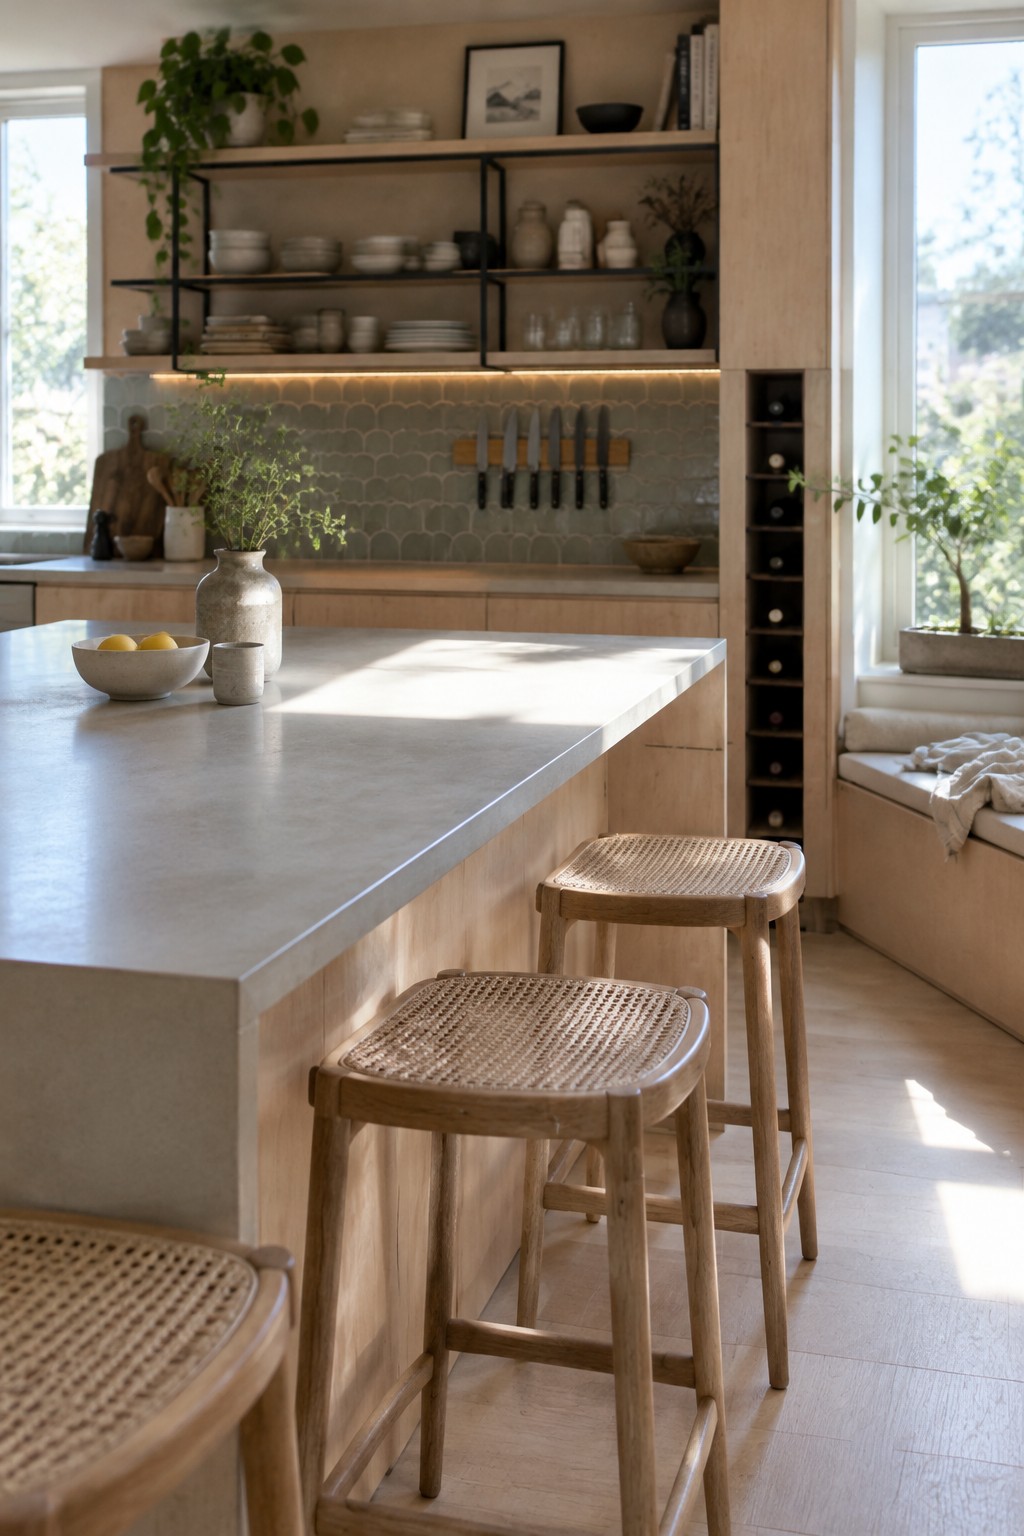
Open shelves can make wood cabinetry feel less heavy by leaving part of the wall open. Here, slim dark supports and a few neatly arranged dishes keep the shelving useful without making it look crowded.
This approach works well when you have everyday plates you don’t mind keeping in view. Leave some shelf space clear, and use closed cabinets for less tidy items so the kitchen stays easy to maintain.
Keep a Small Kitchen Visually Calm
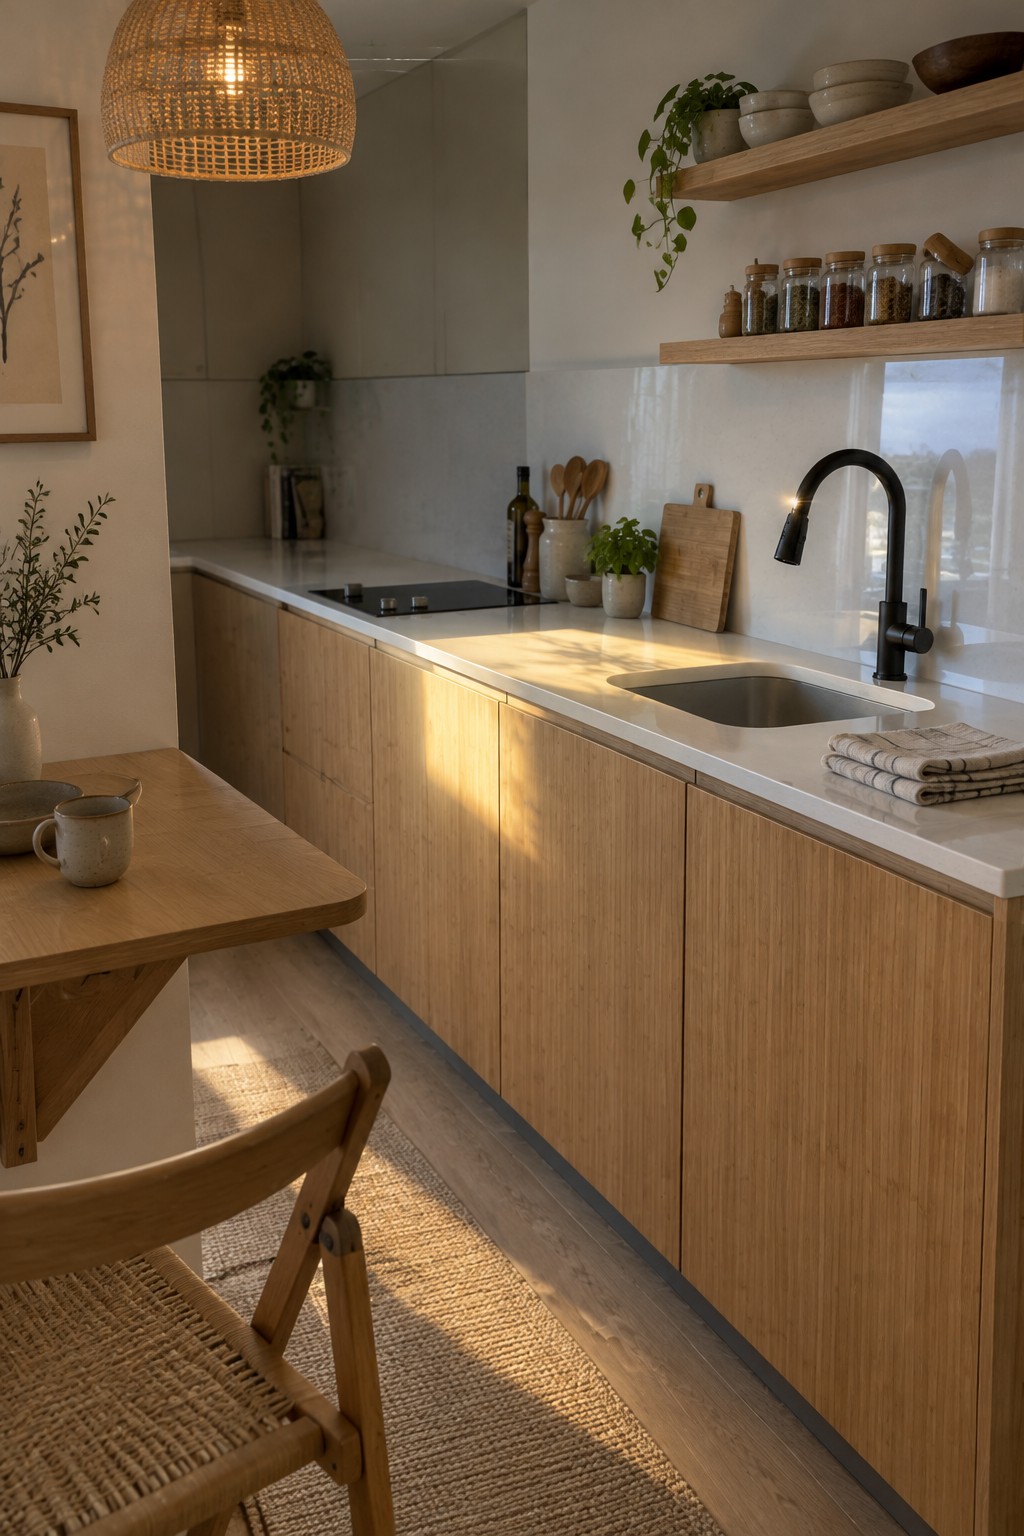
Slab-front wood cabinets give a kitchen a tidy look without relying on ornate details. Here, the pale grain runs across the lower cabinets, so the cabinetry feels simple and cohesive.
This approach works well in a narrow kitchen where lots of visual detail can make the space feel busy. Choose a durable finish and keep the cabinet fronts consistent. Open shelves can still be useful, but a few well-used items are easier to keep neat than a crowded display.
Add a Built-In Bench to the Kitchen Layout
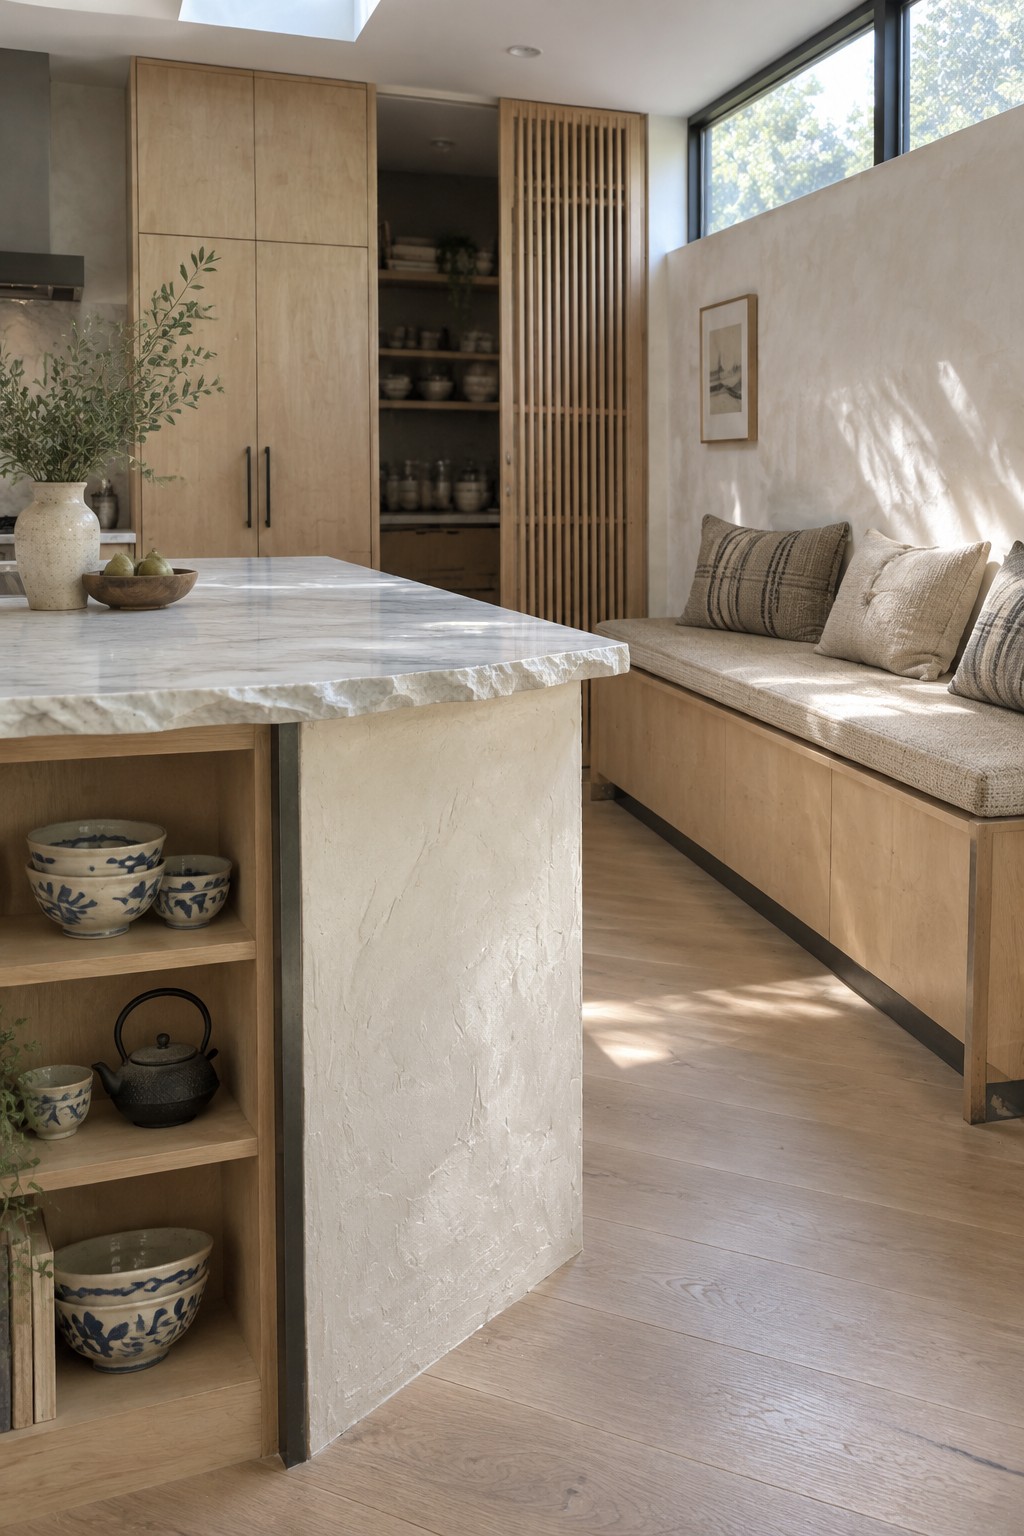
A built-in bench can make a kitchen feel more useful without adding another piece of furniture to walk around. Here, the wood seating runs along the wall beside the island, making a small dining spot part of the kitchen itself.
This setup works well in kitchens with an unused wall or a corner near the island. Keep the bench depth comfortable and leave enough room to pull out a table or move through the space.
Use an L-Shaped Layout to Save Counter Space

An L-shaped kitchen keeps the main work area along two walls, leaving the center open and easy to move through. Here, the wood cabinetry follows that layout, while a short peninsula provides extra counter space without closing off the room.
This arrangement works well in smaller kitchens and narrow rooms where a full island might get in the way. Keep the corner counters clear enough for prep, and use the peninsula for serving or casual seating.
Use Stone for a Clean Kitchen Island
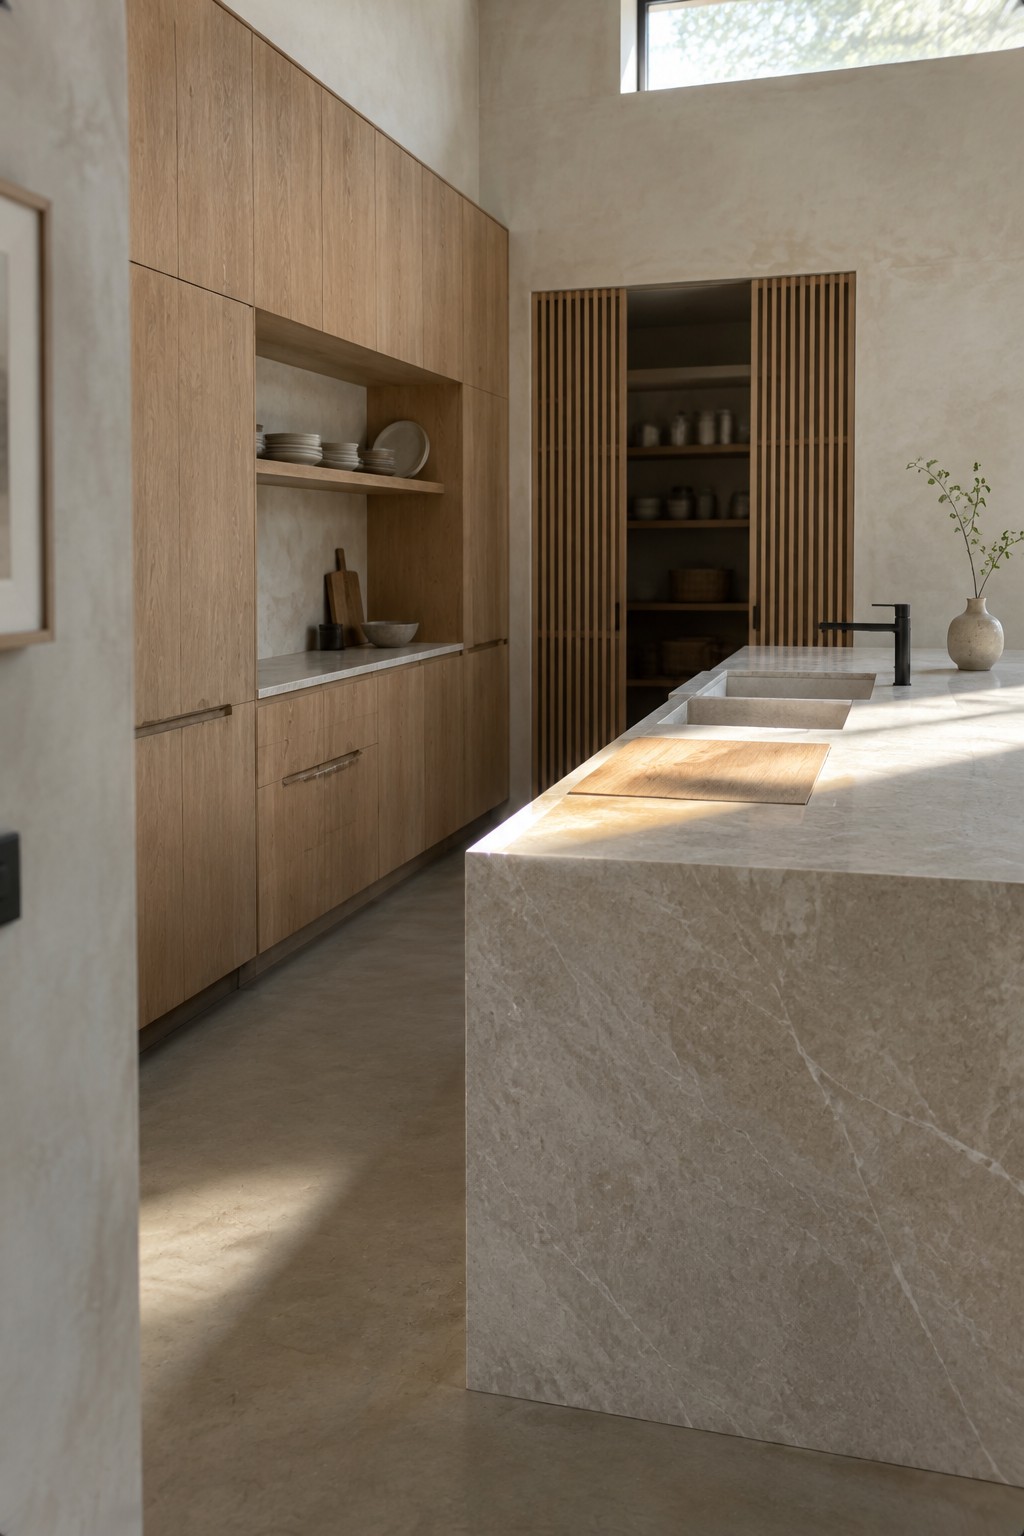
A stone island can give a kitchen a simple, continuous look when the same material covers both the countertop and the sides. Here, the pale veined stone keeps the large island from looking like a separate piece of furniture.
This approach works well in open kitchens where the island is a main work surface. Choose a durable stone that suits everyday use, and keep nearby finishes fairly quiet so the island’s pattern does not take over.
Use a Skylight to Brighten a Narrow Kitchen
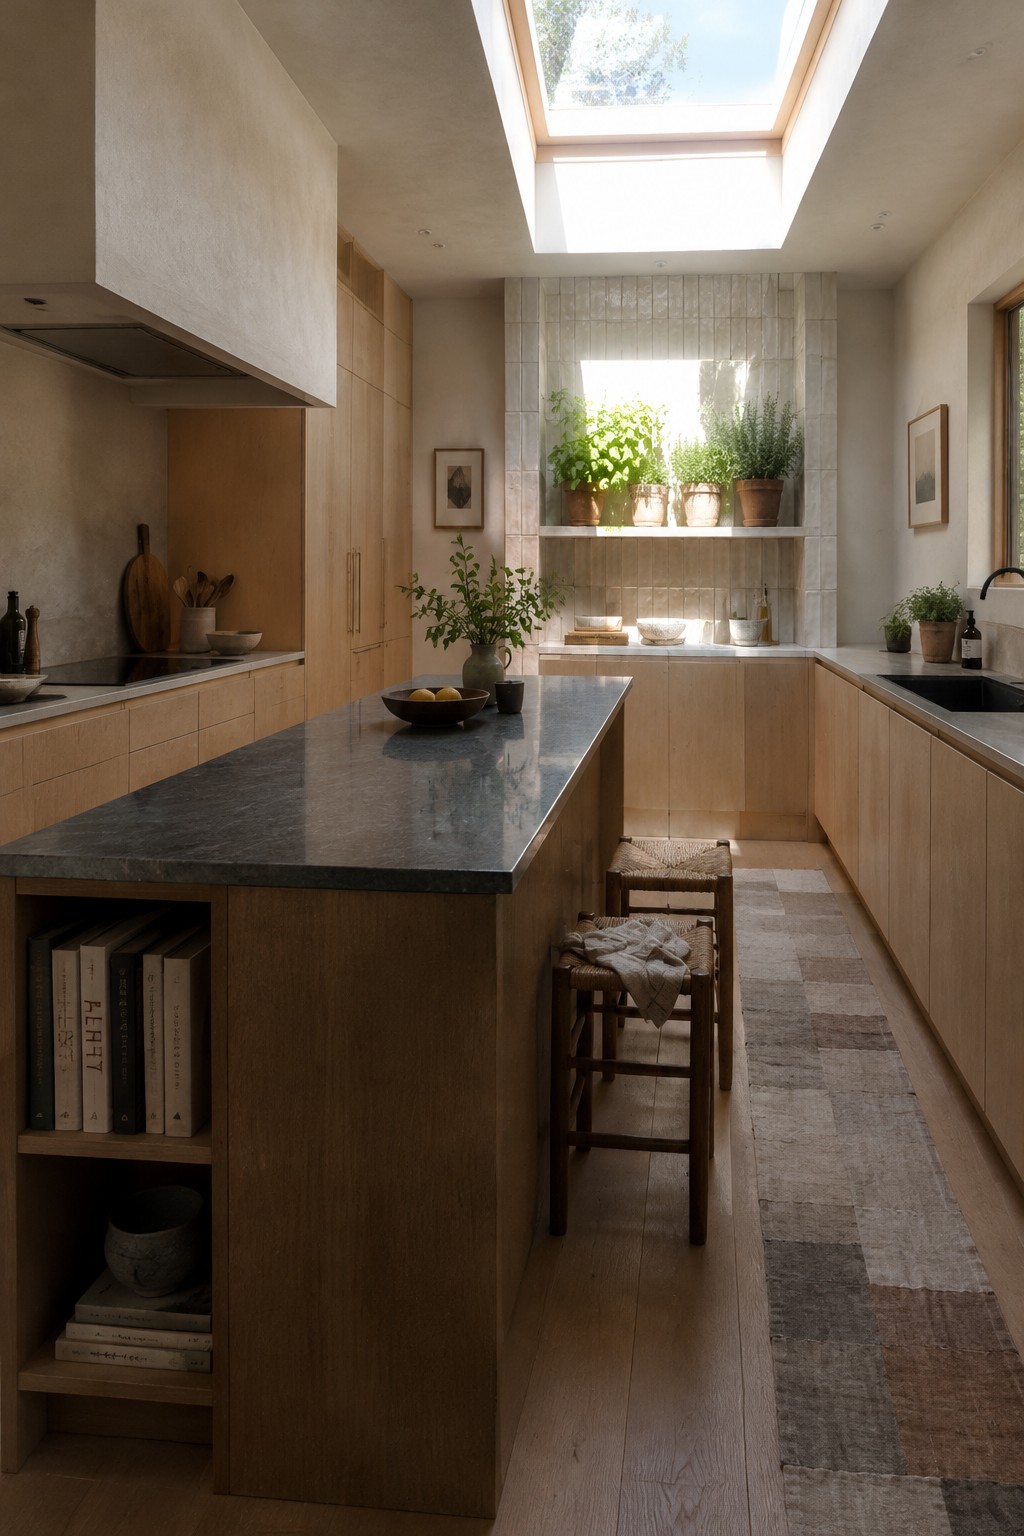
A skylight can bring daylight into a narrow kitchen where side windows may not reach the center. Here, the roof opening helps the streamlined wood cabinetry feel less enclosed.
This works well in a galley-style kitchen, especially when the room has a solid stretch of ceiling above it. Keep the surrounding finishes fairly simple so the daylight remains the main feature.
Use a Wood Island to Add a Work Surface
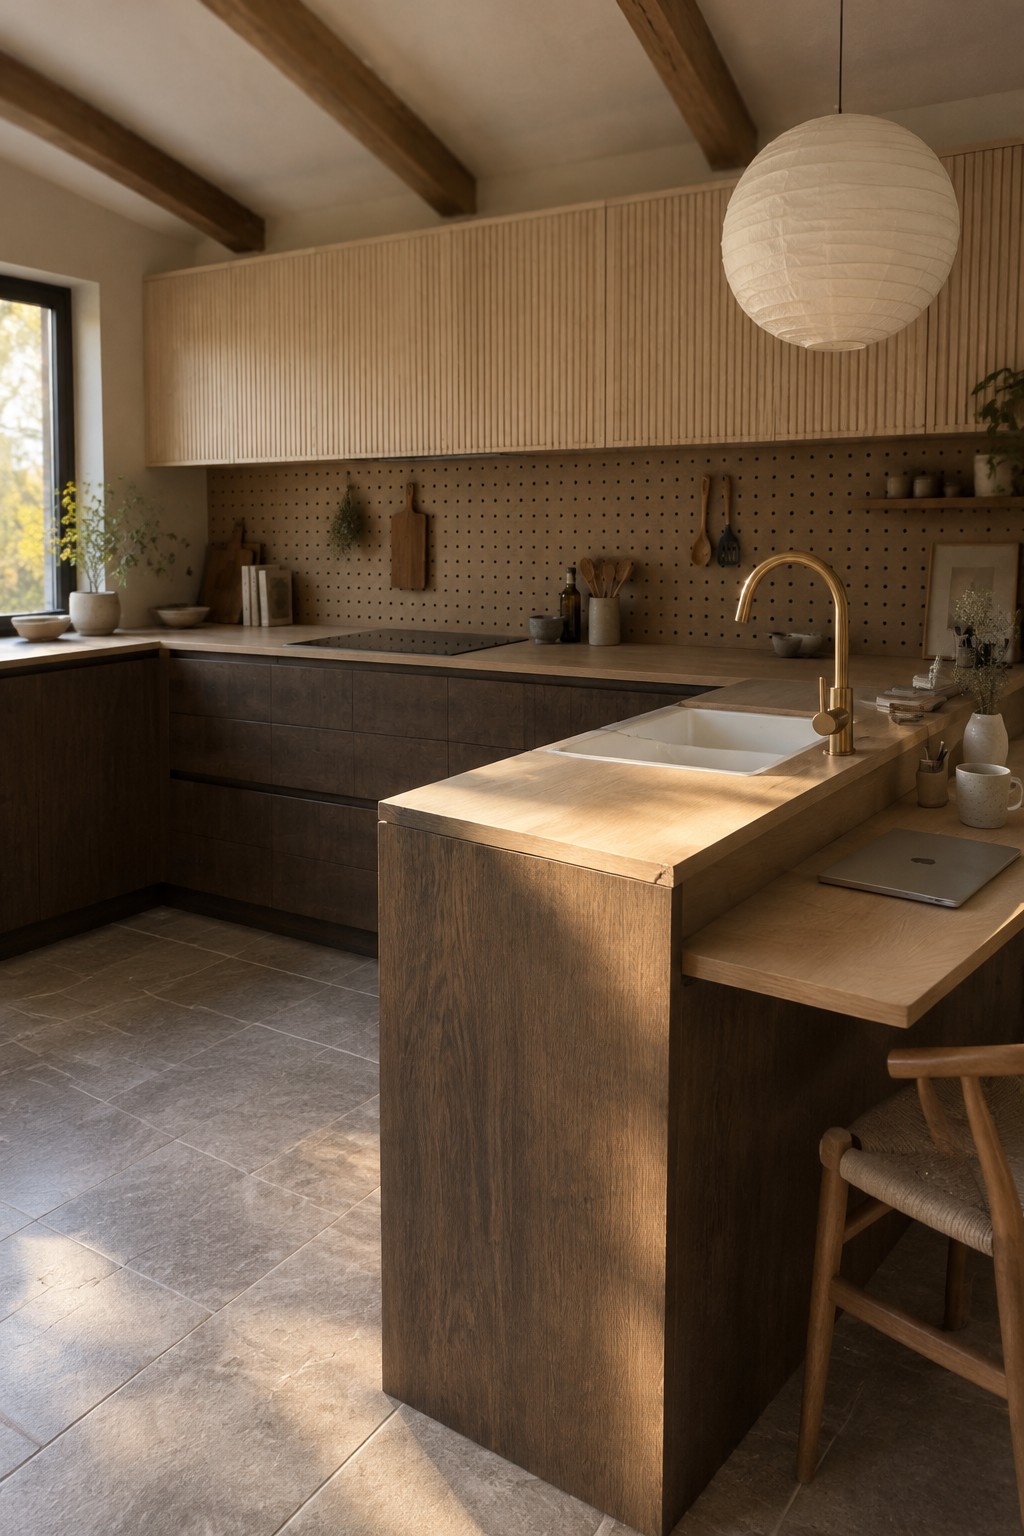
A wood island can give a kitchen a useful place to prep food without making the layout feel crowded. Here, the sink sits in the island, while the long counter along the wall remains free for other tasks.
This setup works well in kitchens with enough room to move around the island. A simple wood finish keeps the island in step with streamlined cabinetry, and a small overhang can make space for a stool without taking over the work area.
Use a Round Skylight to Bring Light Into the Kitchen
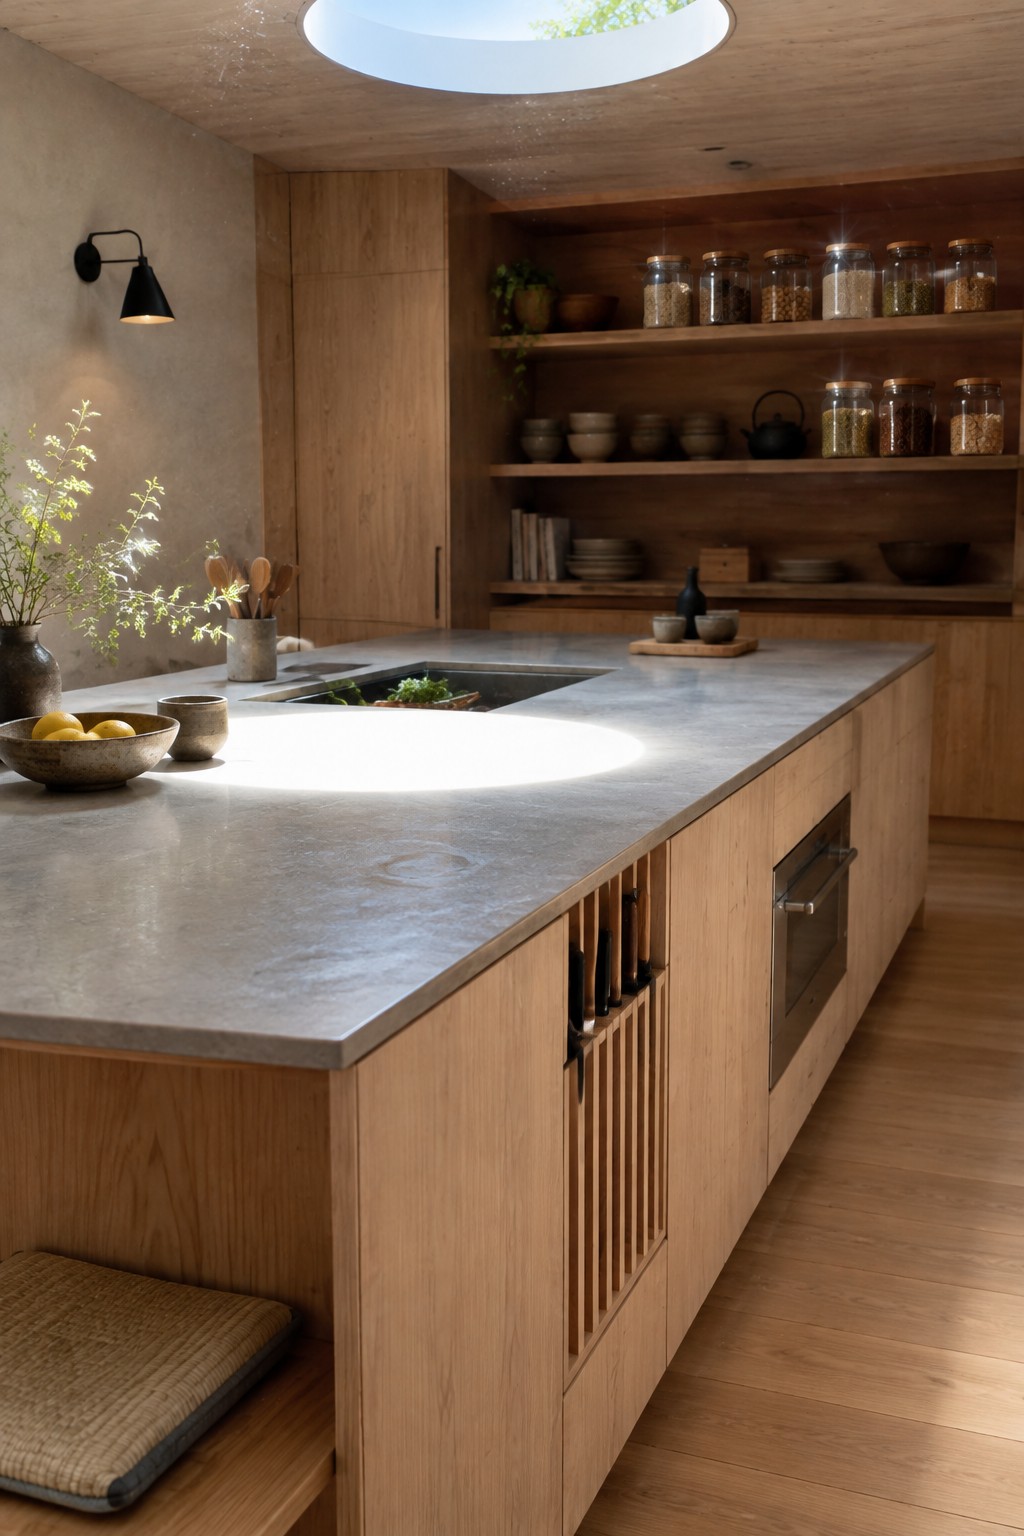
A round skylight can bring daylight into the center of a kitchen, where windows may not reach. Here, it also gives the broad island countertop a bright spot without adding more fixtures or visual clutter.
This idea works best when the roof allows for a skylight and the kitchen has a central work surface. Keep the opening sized to suit the room, and consider how direct sun might fall on the counter during the day.
Use a Metal Backsplash for Easy-Care Kitchen Walls
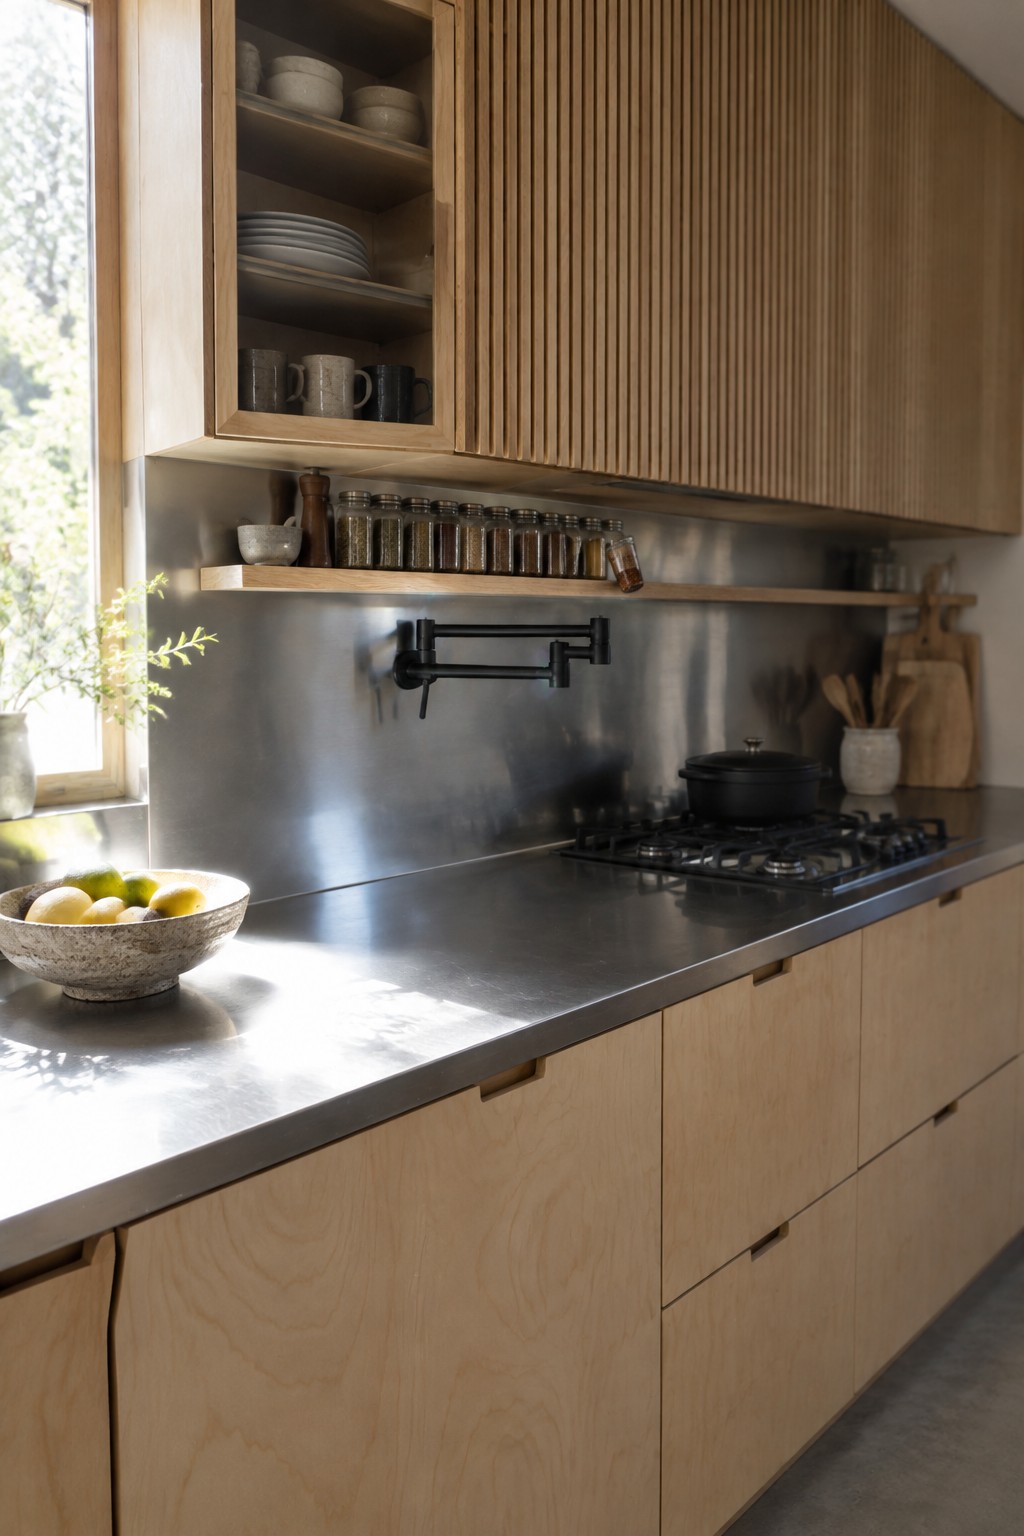
A stainless steel backsplash is a practical choice for a working kitchen. It protects the wall behind the cooktop, wipes clean easily, and gives wood cabinetry a simple material contrast without adding a busy pattern.
Use a single sheet or large panels to keep seams to a minimum. It works especially well behind a range, where splashes are common, but check that the finish suits your cleaning habits since fingerprints can show.
Choose Warm Wood for Lower Kitchen Cabinets

Wood cabinetry can keep a contemporary kitchen feeling natural without making the layout look busy. Here, the broad lower cabinets have simple fronts, so the grain brings character while the clean lines stay in place.
This approach works well when you want a quieter kitchen but still like the look of wood. Keep the cabinet fronts plain, and use wood on one main run rather than repeating it on every surface.
Choose a Rounded Island for Easier Movement
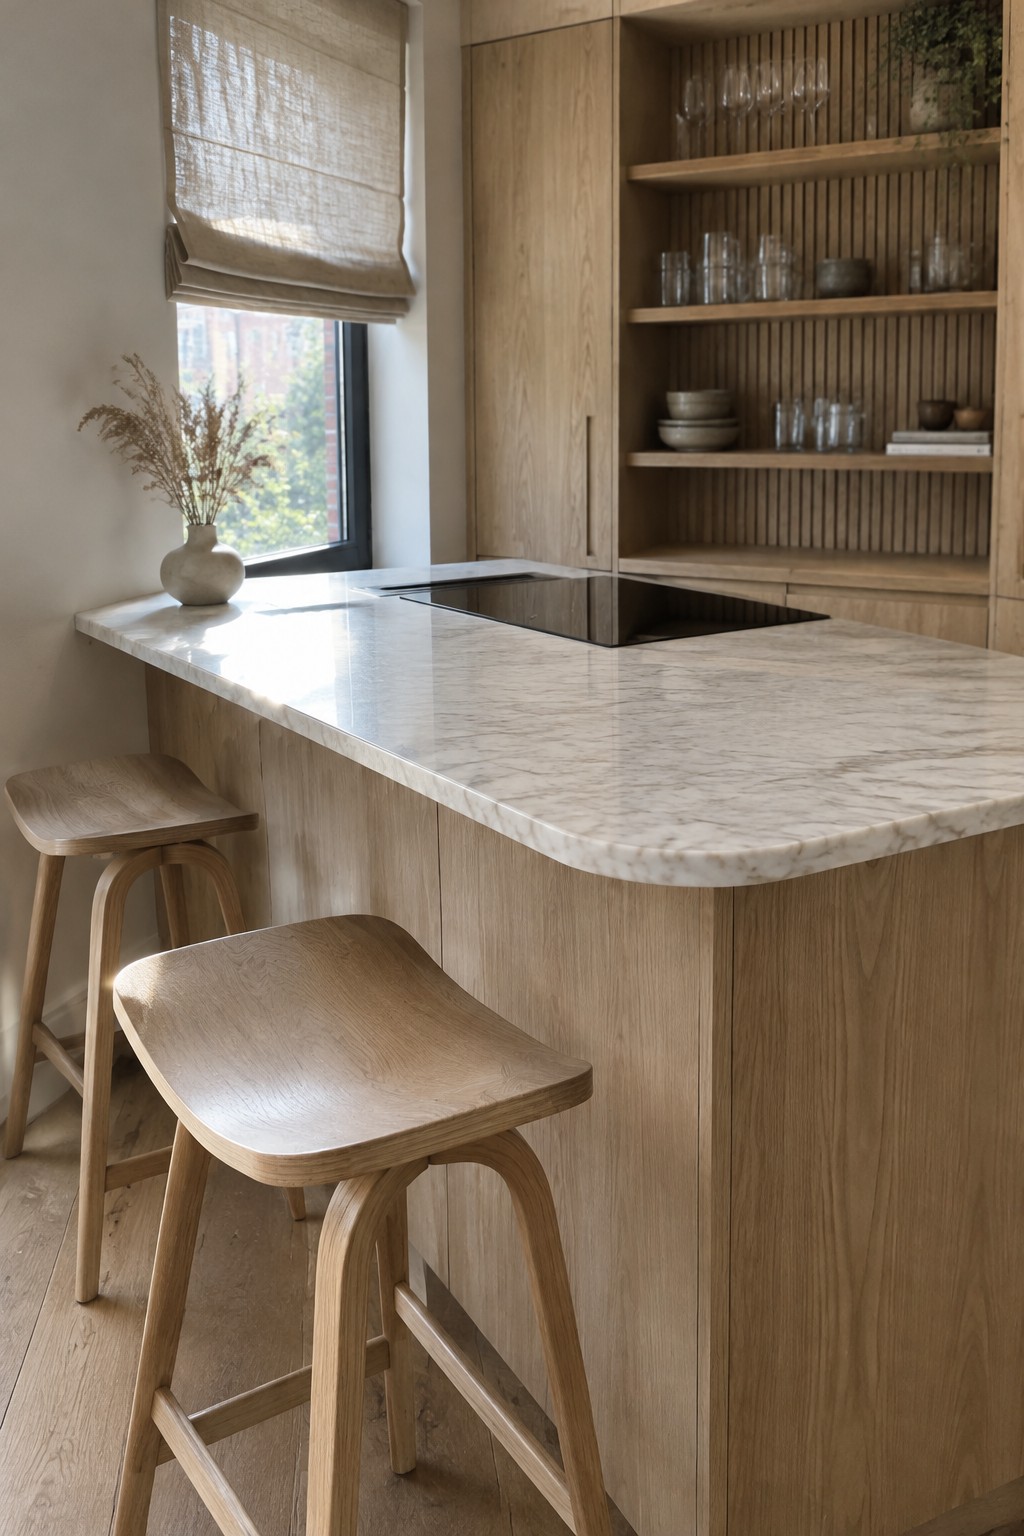
A kitchen island with softened corners can make a large work surface feel less imposing. Here, the rounded marble edge gives the island a gentler shape while leaving plenty of room for cooking and casual seating.
This approach works well in kitchens where people pass around the island often, especially when stools sit along one side. Keep the overhang comfortable for sitting, and choose a sturdy countertop material that can handle daily use.
Use a Galley Layout to Make a Narrow Kitchen Practical
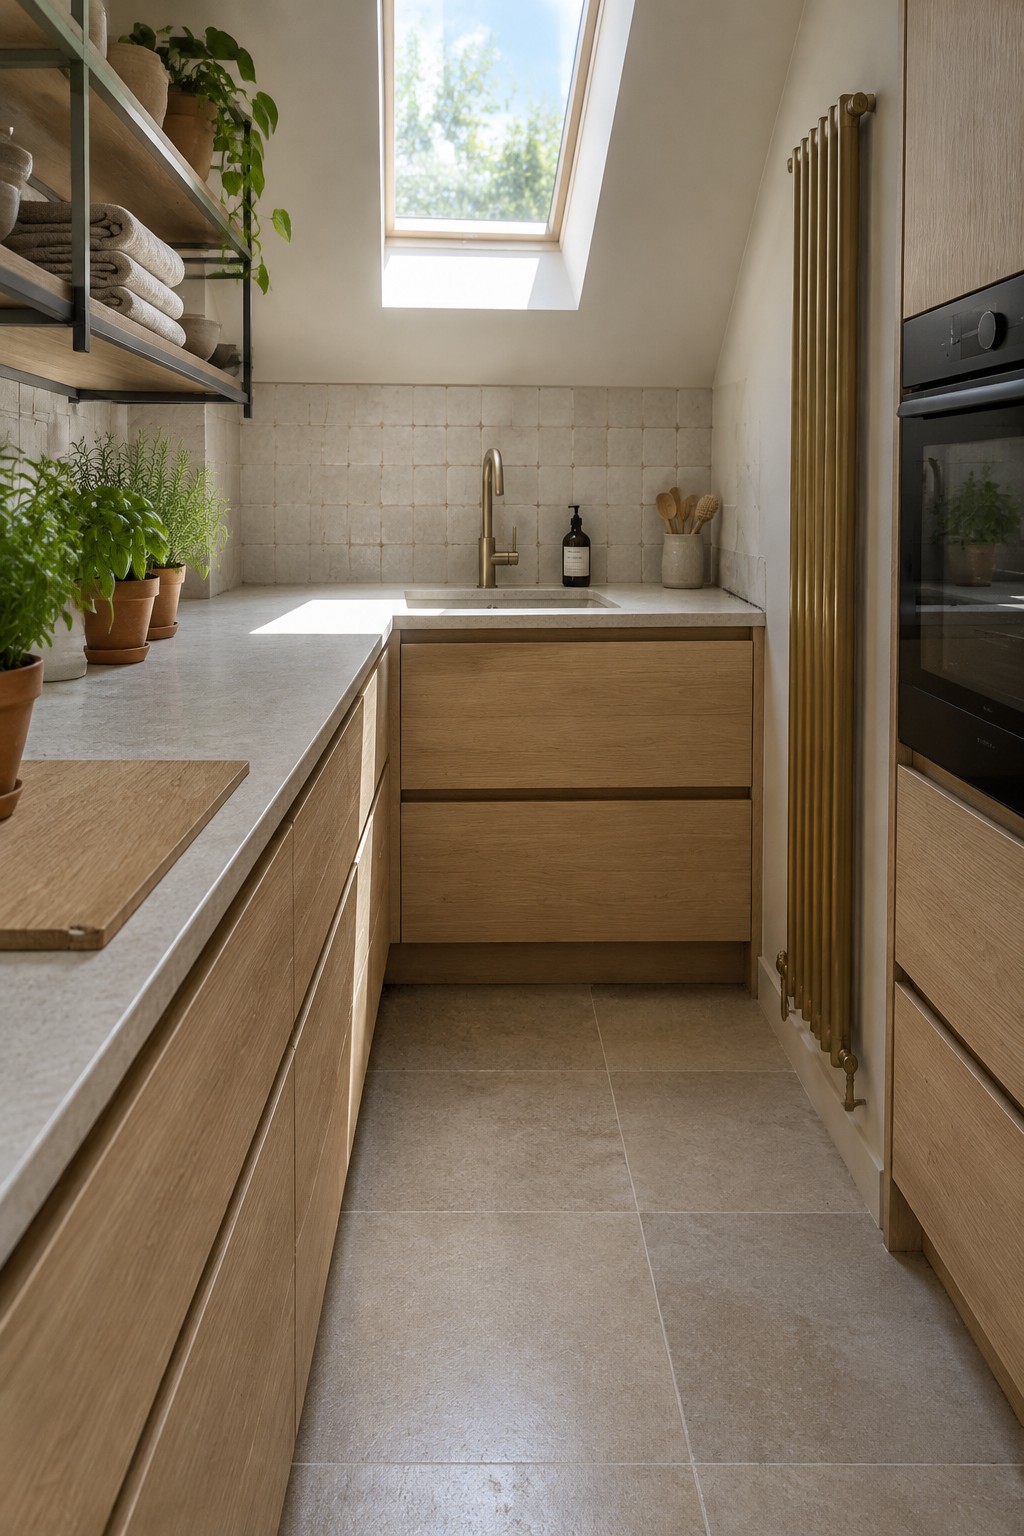
A galley layout makes good use of a narrow kitchen by keeping storage and work surfaces along both sides, with a clear path through the middle. Here, the wood cabinetry keeps the long run of cabinets feeling simple rather than busy.
This arrangement works well in compact kitchens where a separate island would leave too little room to move. Keep cabinet fronts plain and leave enough aisle space for drawers and appliances to open comfortably.
Keep Kitchen Storage Behind Simple Cabinet Doors
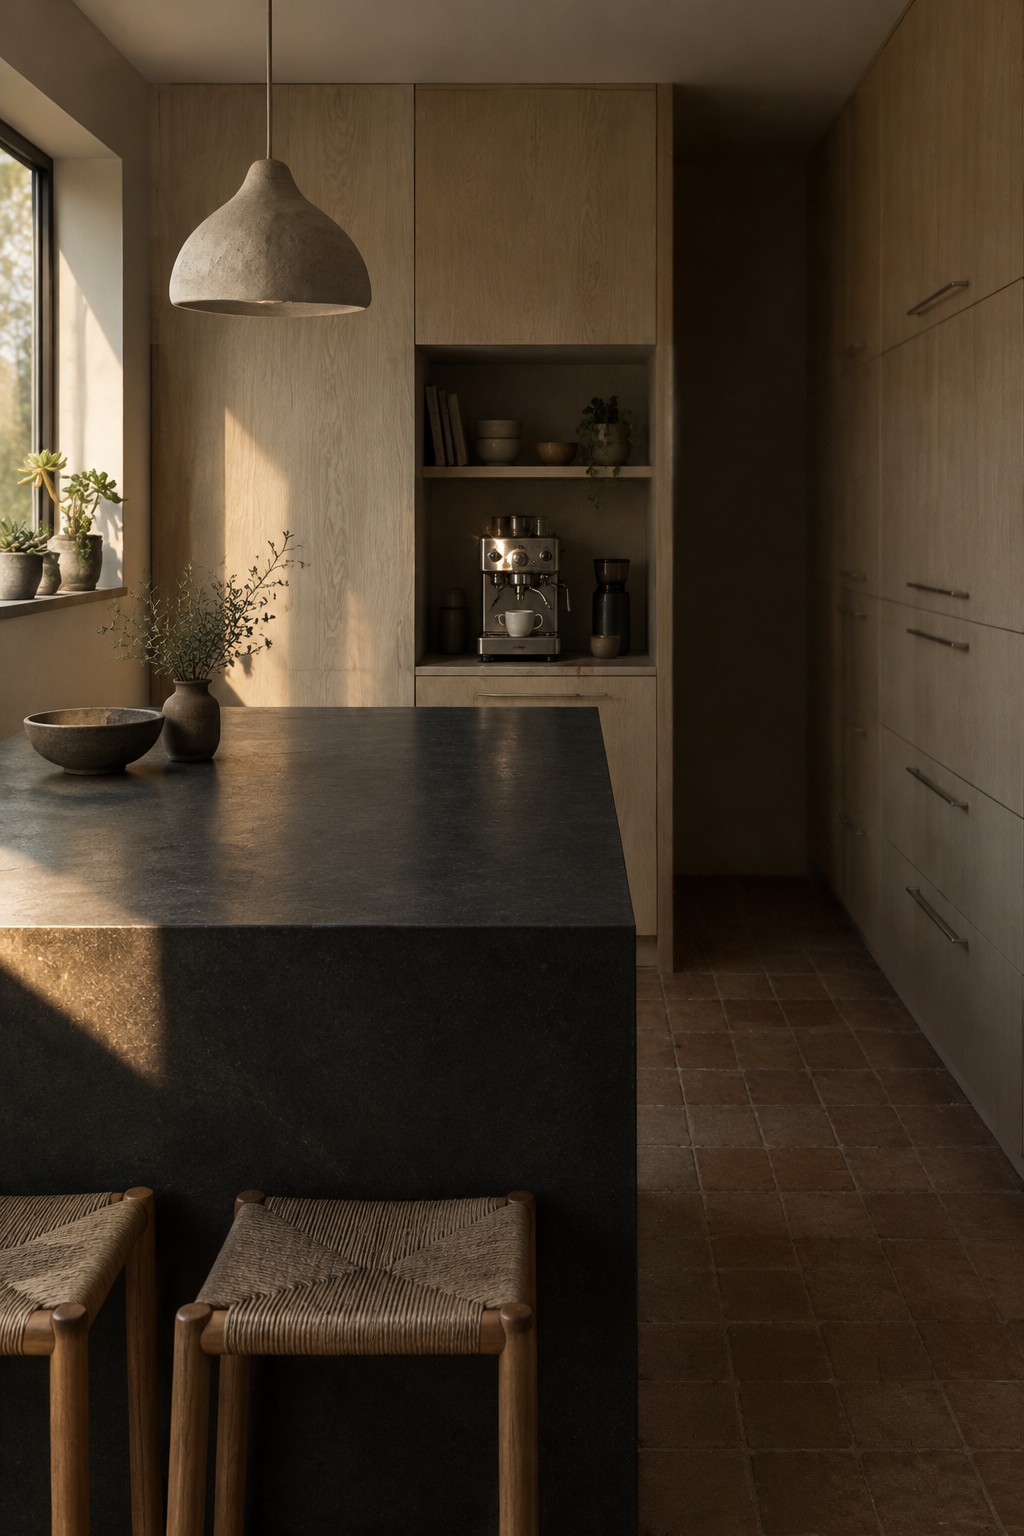
Tall wood cabinetry gives a Japandi kitchen a tidy look by keeping most everyday items out of sight. A small open niche can hold a coffee maker without making the rest of the storage feel busy.
This approach works well in narrow kitchens, where clear counters leave more room to prepare food. Plan the cabinet layout around the appliances you use most, and keep open shelves limited to a few things you reach for often.
Use the Island for Storage and Seating
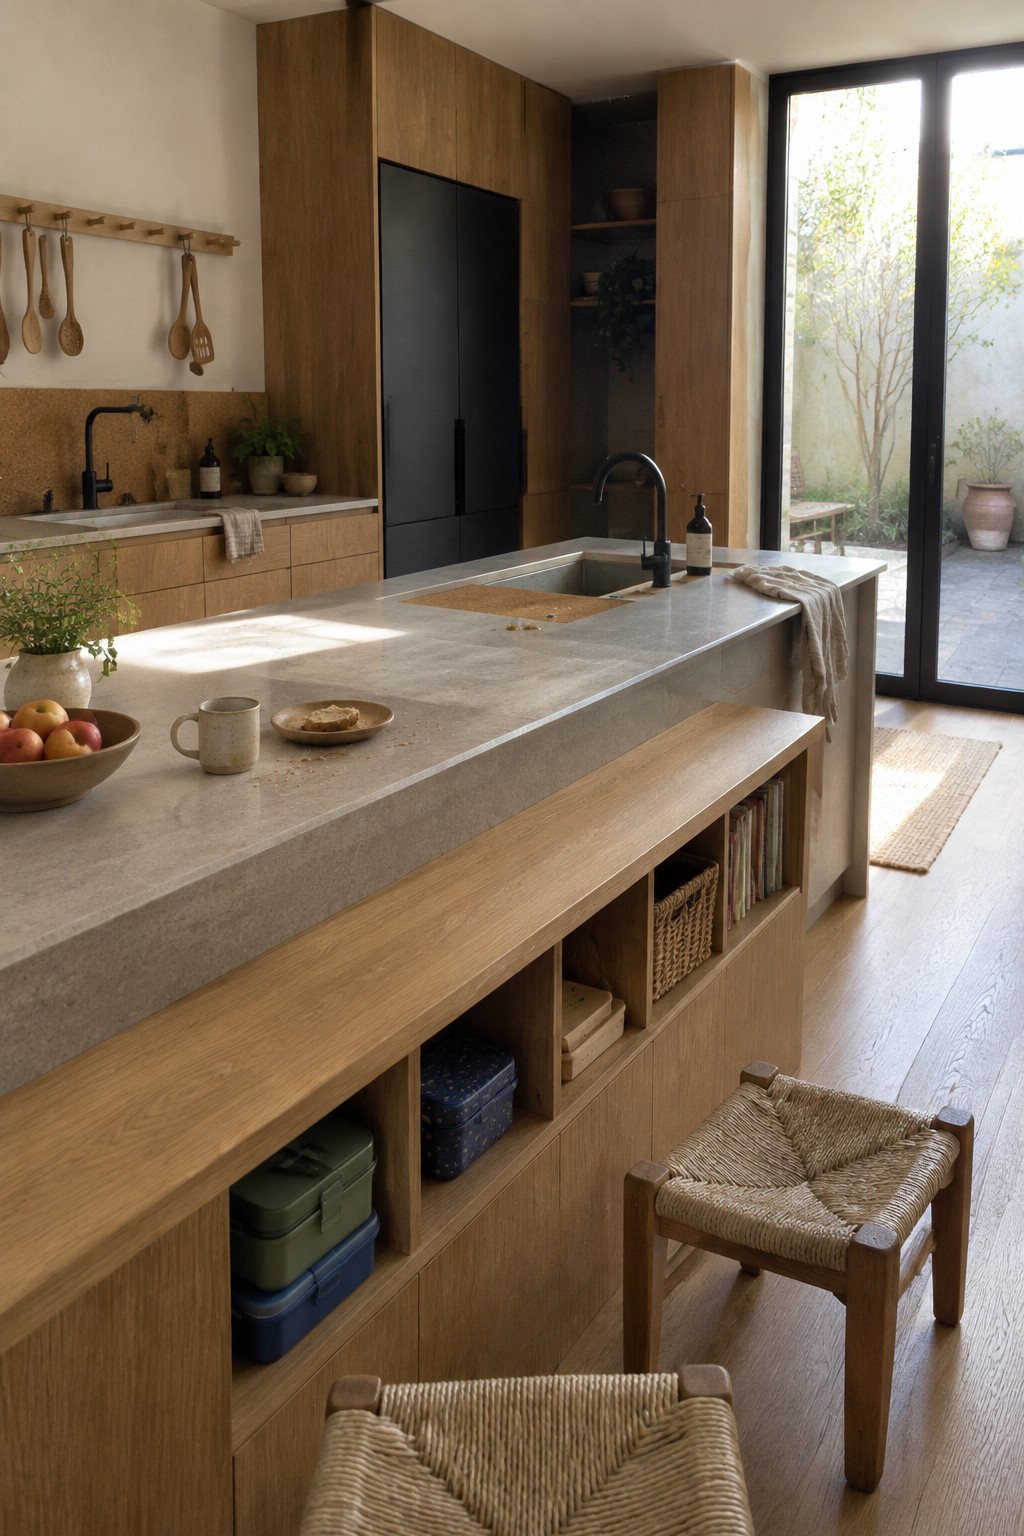
A kitchen island can do more than provide extra counter space. Open cubbies built into its side keep everyday items close by, while a slim wood bench makes room for casual seating without adding separate furniture.
This approach works well in an open kitchen where the island also serves as a place to eat or gather. Keep the cubbies sized for the things you reach for often, and leave enough clearance around the bench for people to sit comfortably.
Frequently Asked Questions
Q: How do I make Japandi wood cabinets feel warm without making the kitchen look too dark?
A: Choose a light or mid-tone wood, such as oak, and pair it with pale walls or a simple stone countertop. A few darker details can add contrast without weighing down the room.
Q: Do Japandi kitchens have to be completely handleless?
A: Not at all. Small, understated pulls work well, especially in black or a finish that blends with the cabinetry. The aim is a clean, quiet look, not a kitchen that’s hard to use.
Q: What should I put on the counters?
A: Keep the everyday essentials within reach, then leave plenty of open space. A ceramic bowl or a wooden cutting board adds a little texture without making the counters feel busy.
Q: Can Japandi style work in a small kitchen?
A: Yes. Streamlined cabinets and a restrained palette help a compact kitchen feel calmer and less crowded. Choose storage that keeps frequently used items tucked away.
