

Japandi rooms can feel calm without becoming sparse, but an open plan needs more than matching pale wood and neutral colors to feel settled.
I notice the layout first: where the sofa faces, how people move between the kitchen and dining table, and whether each area has a clear purpose.
A rug, pendant, or change in furniture placement can define a zone without blocking the light or making the room feel divided.
The best spaces keep the connection between living and dining areas while giving each one enough character to work on its own.
I’d save the ideas that make sense for your home’s proportions, then test small changes before moving everything around.
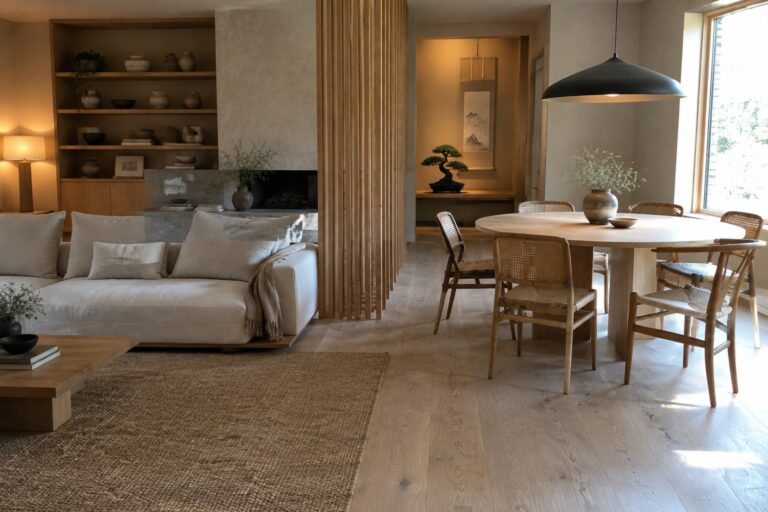
Use a Slatted Divider to Mark the Living Zone

A slatted screen can separate living and dining areas without closing off an open-plan room. Here, the wood divider gives the sofa area its own boundary while leaving a clear path between the two zones.
This works well when you want distinct areas but still want the home to feel connected. Choose a screen that leaves gaps between the slats, and keep it narrow enough that people can move around it easily.
Use a Dining Table to Define the Living Area

A dining table can mark out its own zone in an open-plan room without a wall or screen. Here, the long table sits beside the sofa, while a narrow rug helps show where the living area begins.
This arrangement works well in a slim room where separate zones need to share the same walkway. Keep the table and seating close enough to feel connected, but leave a clear path between them.
Define Open-Plan Zones With Furniture
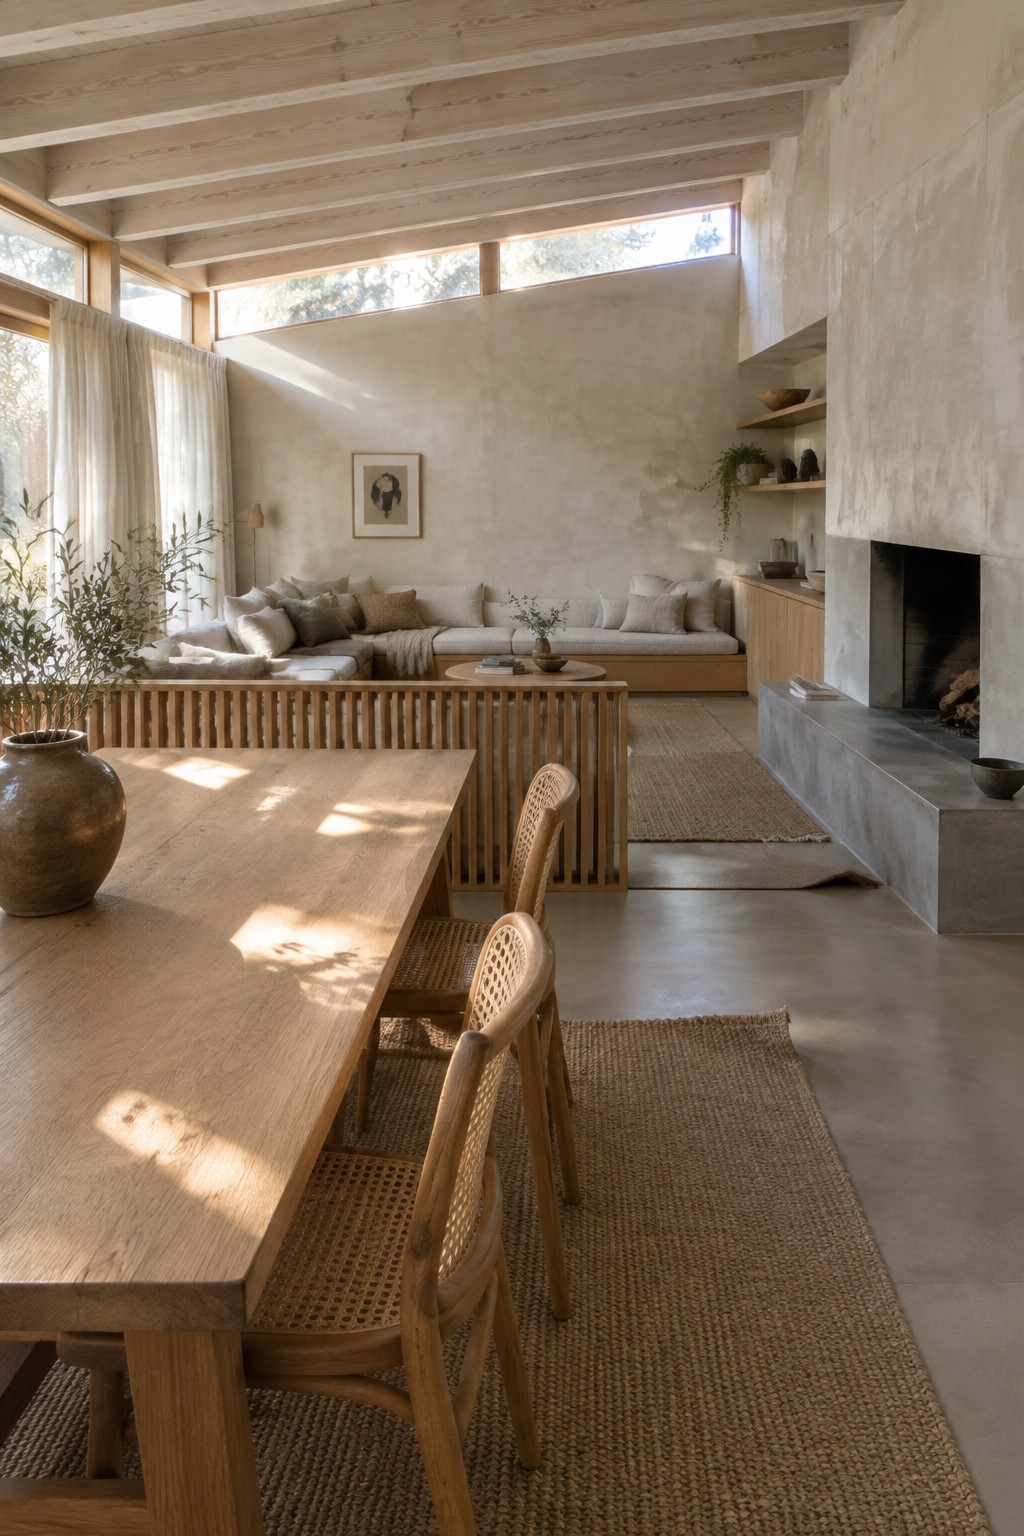
In an open-plan room, a low divider can mark the change from dining area to living area without blocking the view. Here, a slatted wood screen separates the spaces while letting light and conversation pass through.
Try this approach when you want distinct zones but still want the room to feel connected. Keep the divider low and open, and use a rug to help define the seating area.
Use a Slatted Divider To Separate Dining And Living Areas

A slatted divider can mark where one part of an open-plan room ends and another begins without closing off the space. Here, the vertical wood screen gives the dining area its own boundary while still letting light and sightlines pass through.
This approach works well in apartments or long rooms where the living and dining areas share one footprint. Leave some open space around the divider so it feels like a gentle boundary, not a wall.
Use the Kitchen Island to Separate Open-Plan Zones
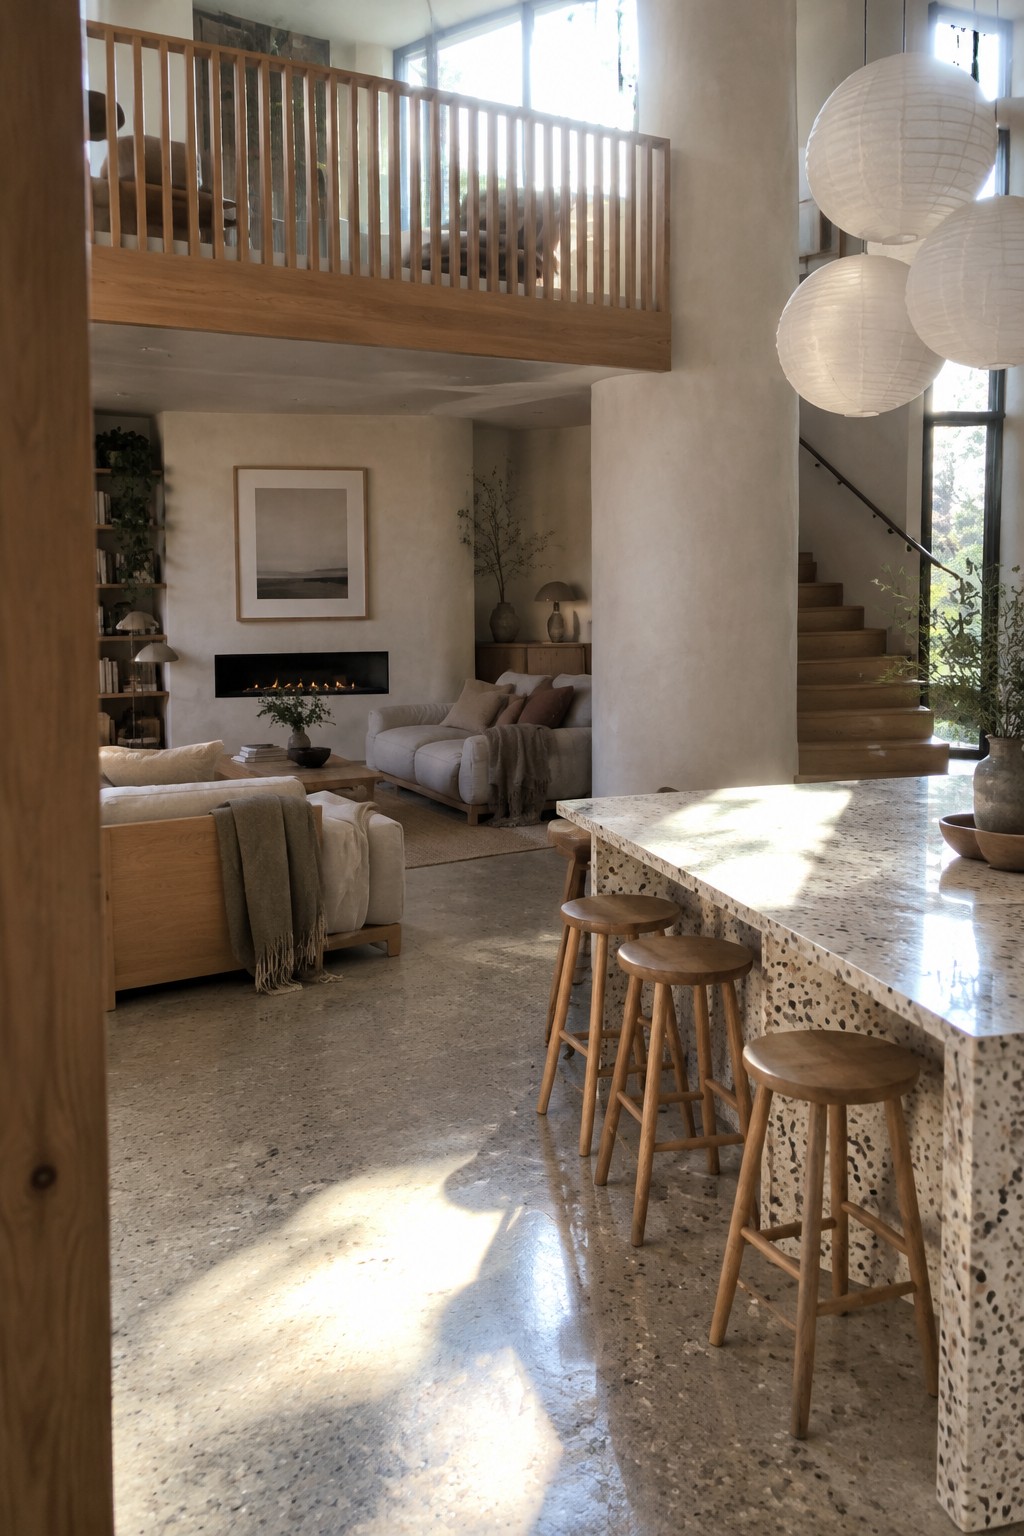
A kitchen island can mark the edge of the living area without closing off the room. Here, the long stone counter gives the kitchen its own clear spot while leaving the sitting area connected.
This layout works well in open rooms where you want a natural place to eat and gather, but still want sightlines across the space. Leave enough room around the stools for people to pass comfortably.
Raise the Living Area to Mark Its Zone
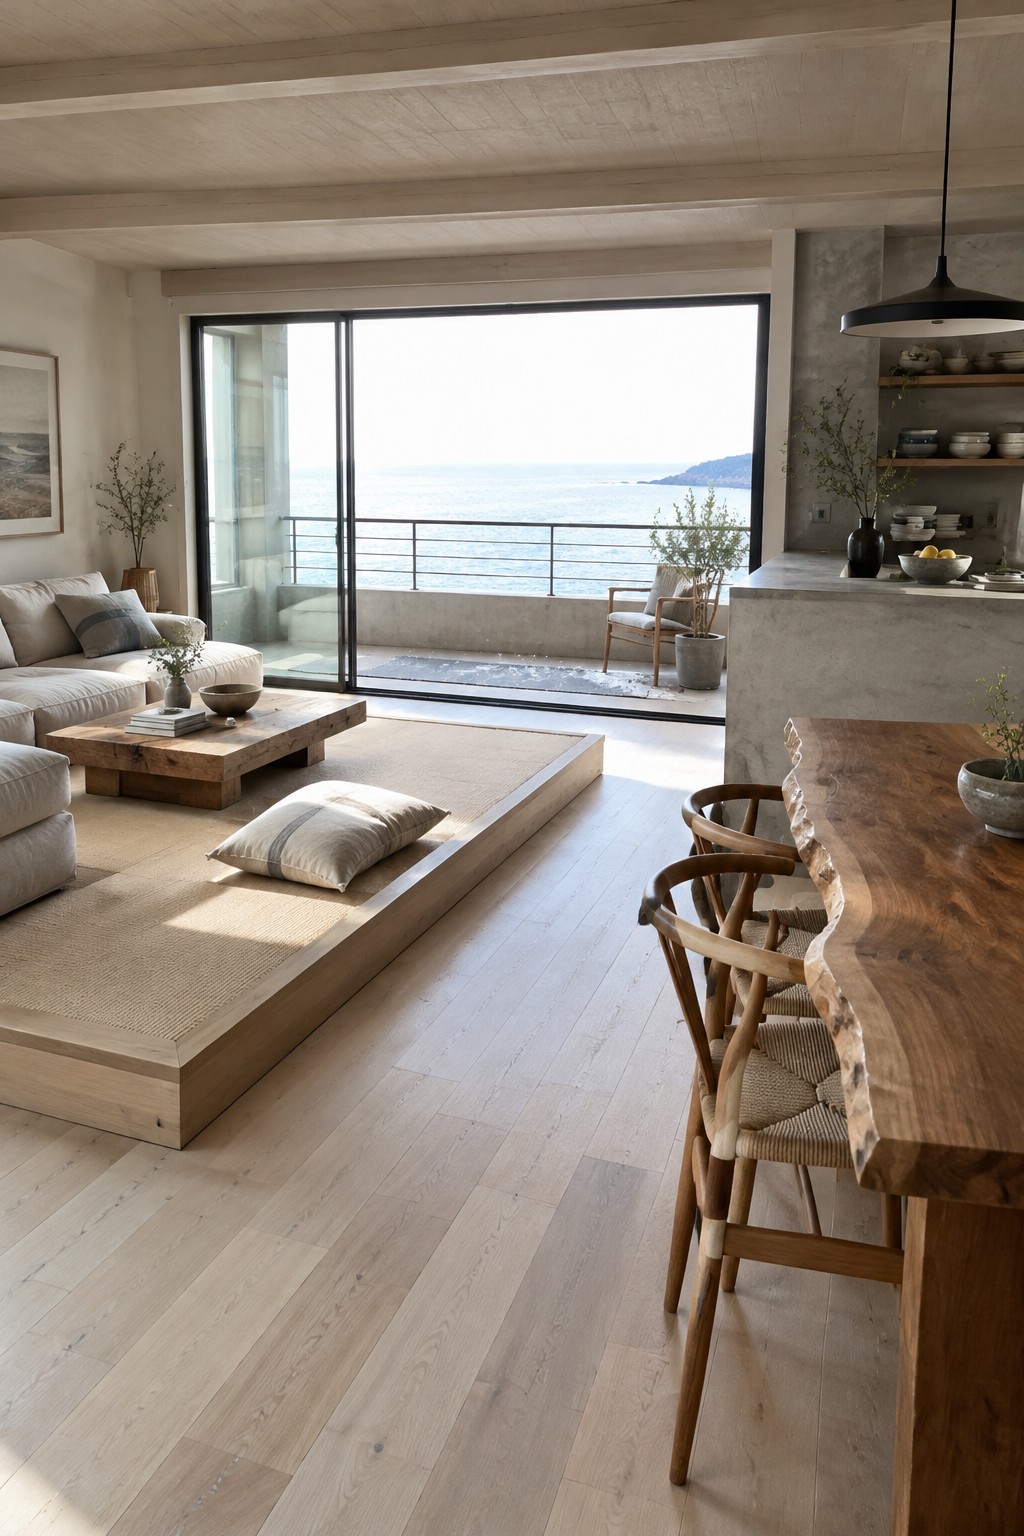
A small change in floor height can help an open-plan room feel organized without adding a wall. Here, the living area sits on a low raised platform, giving it a clear boundary while keeping the kitchen and dining space connected.
This approach works well in a larger room where you want the seating area to feel distinct. Keep the step low and make sure there is a clear, safe route around it.
Use the Kitchen Island to Shape the Open Layout
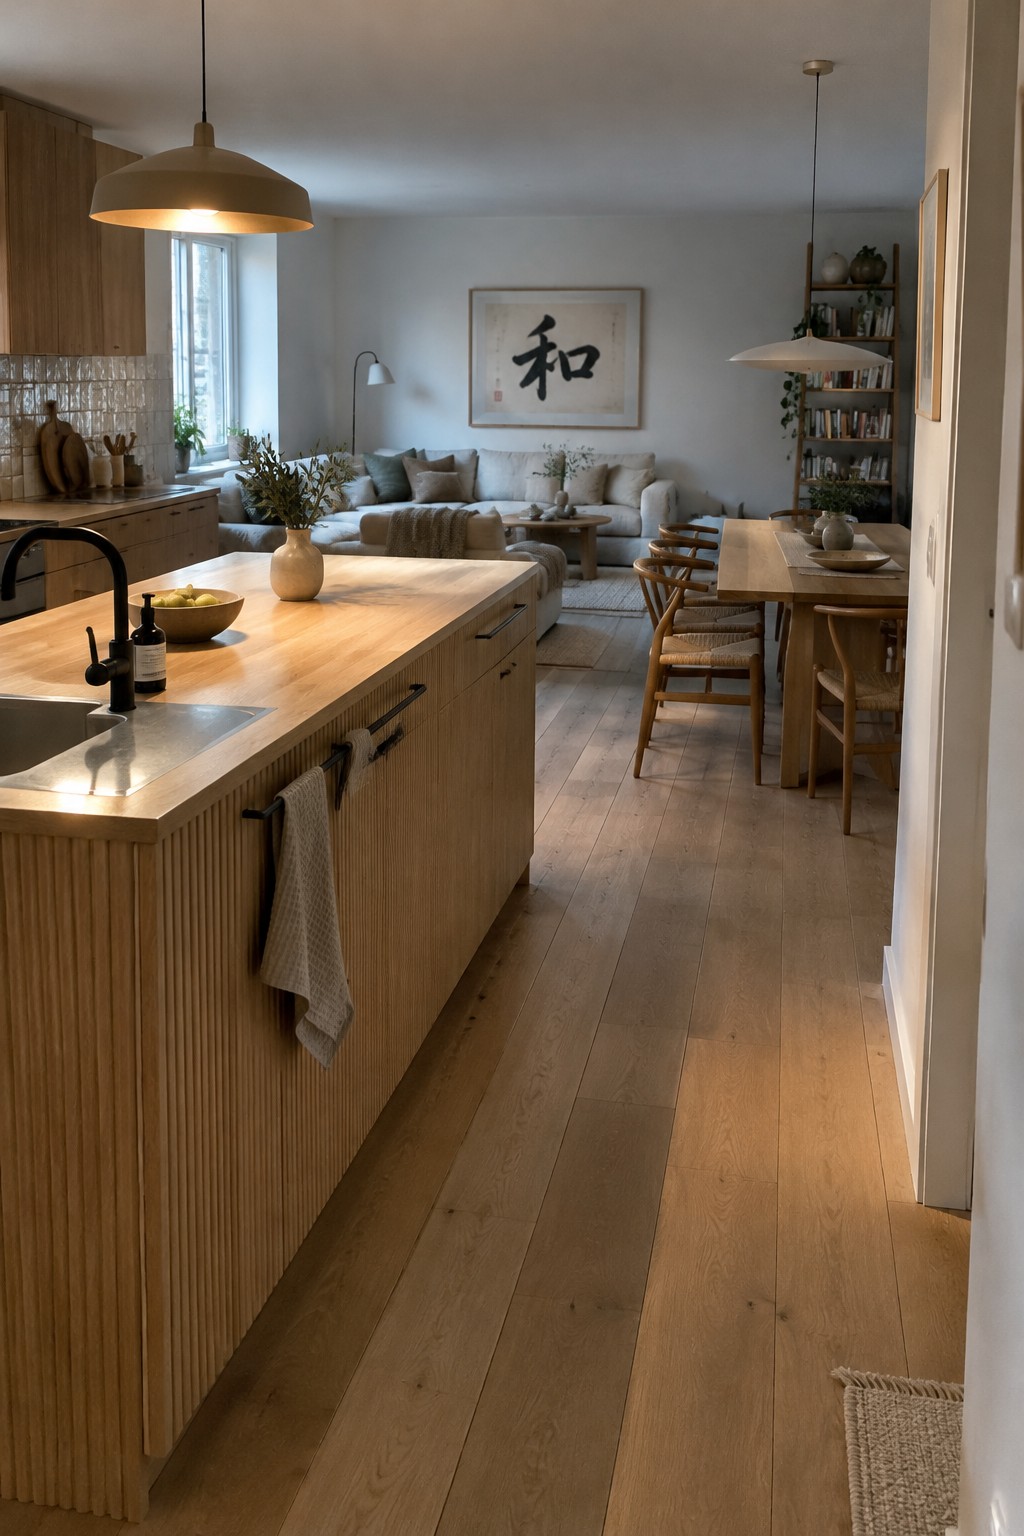
A kitchen island can help an open-plan room feel organized without closing off the living and dining areas. Here, the long wood island marks the kitchen edge while leaving a clear route toward the sofa and dining table.
This approach works well in a narrow or combined space where you want separate uses but still need an easy path through the room. Keep the island in proportion to the walkway, so it defines the kitchen without making the rest of the layout feel cramped.
Use the Ceiling Shape to Define Open-Plan Zones
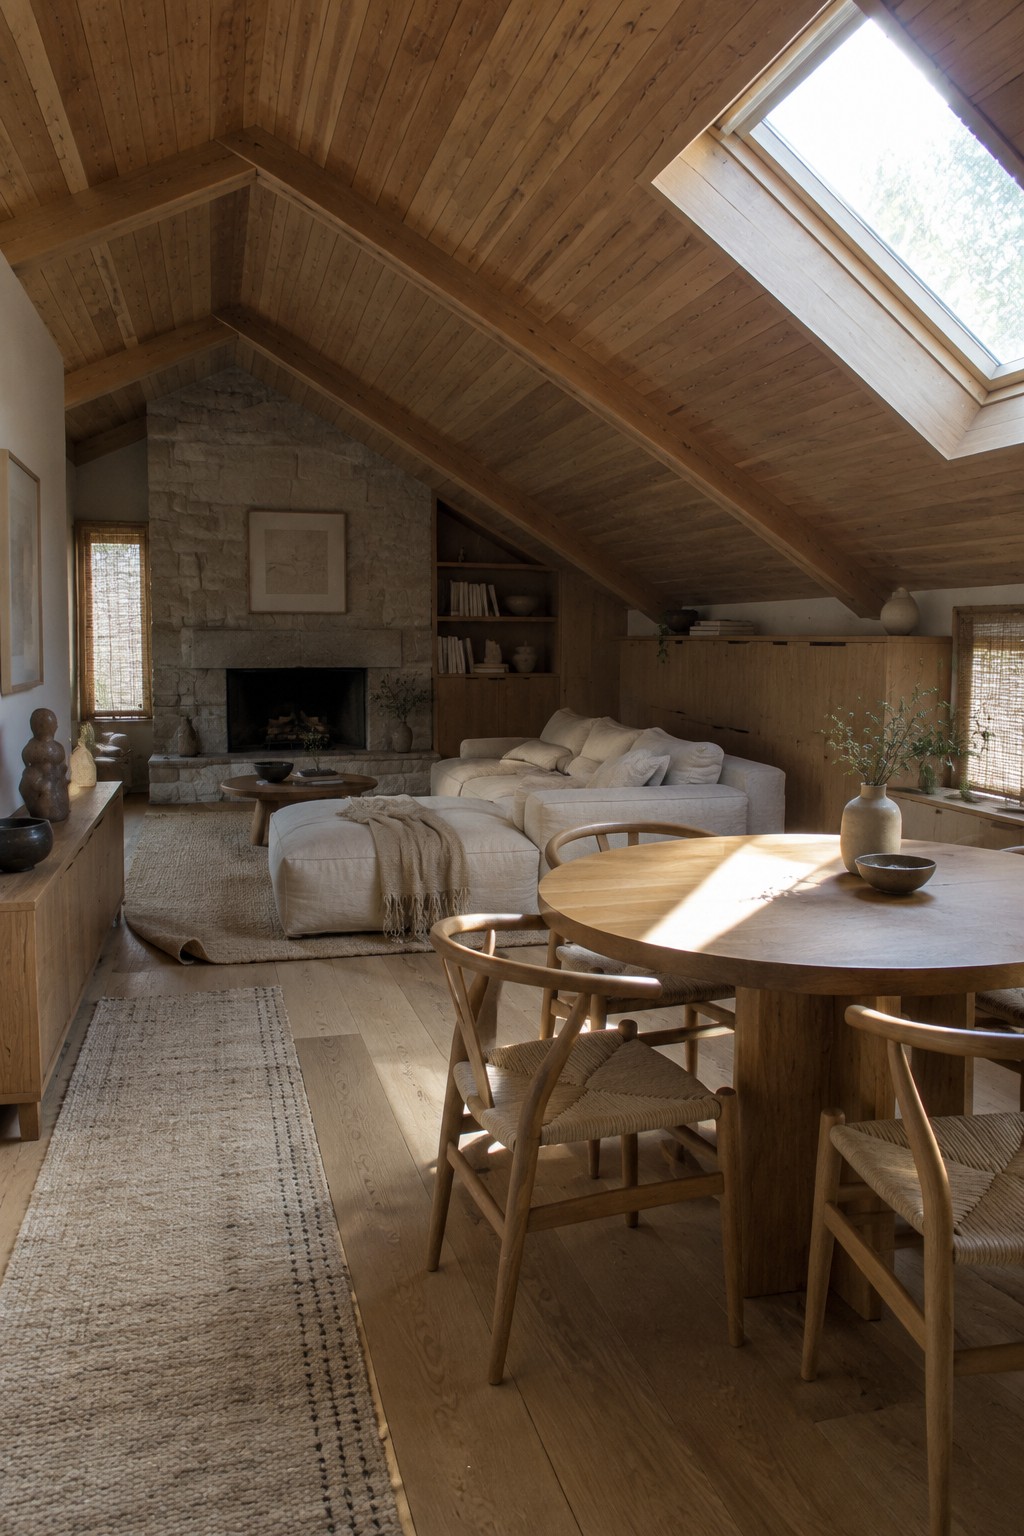
A sloped timber ceiling gives this open room a natural sense of structure without needing a wall between the living and dining areas. The change in ceiling height helps each zone feel distinct while the shared wood finish keeps the space connected.
This approach suits lofts and rooms with pitched roofs, where the architecture can guide the furniture layout. Keep the main pieces within their own areas, as the round dining table and sofa do here, and let the ceiling remain the defining feature.
Use a Slatted Screen to Separate the Living Area
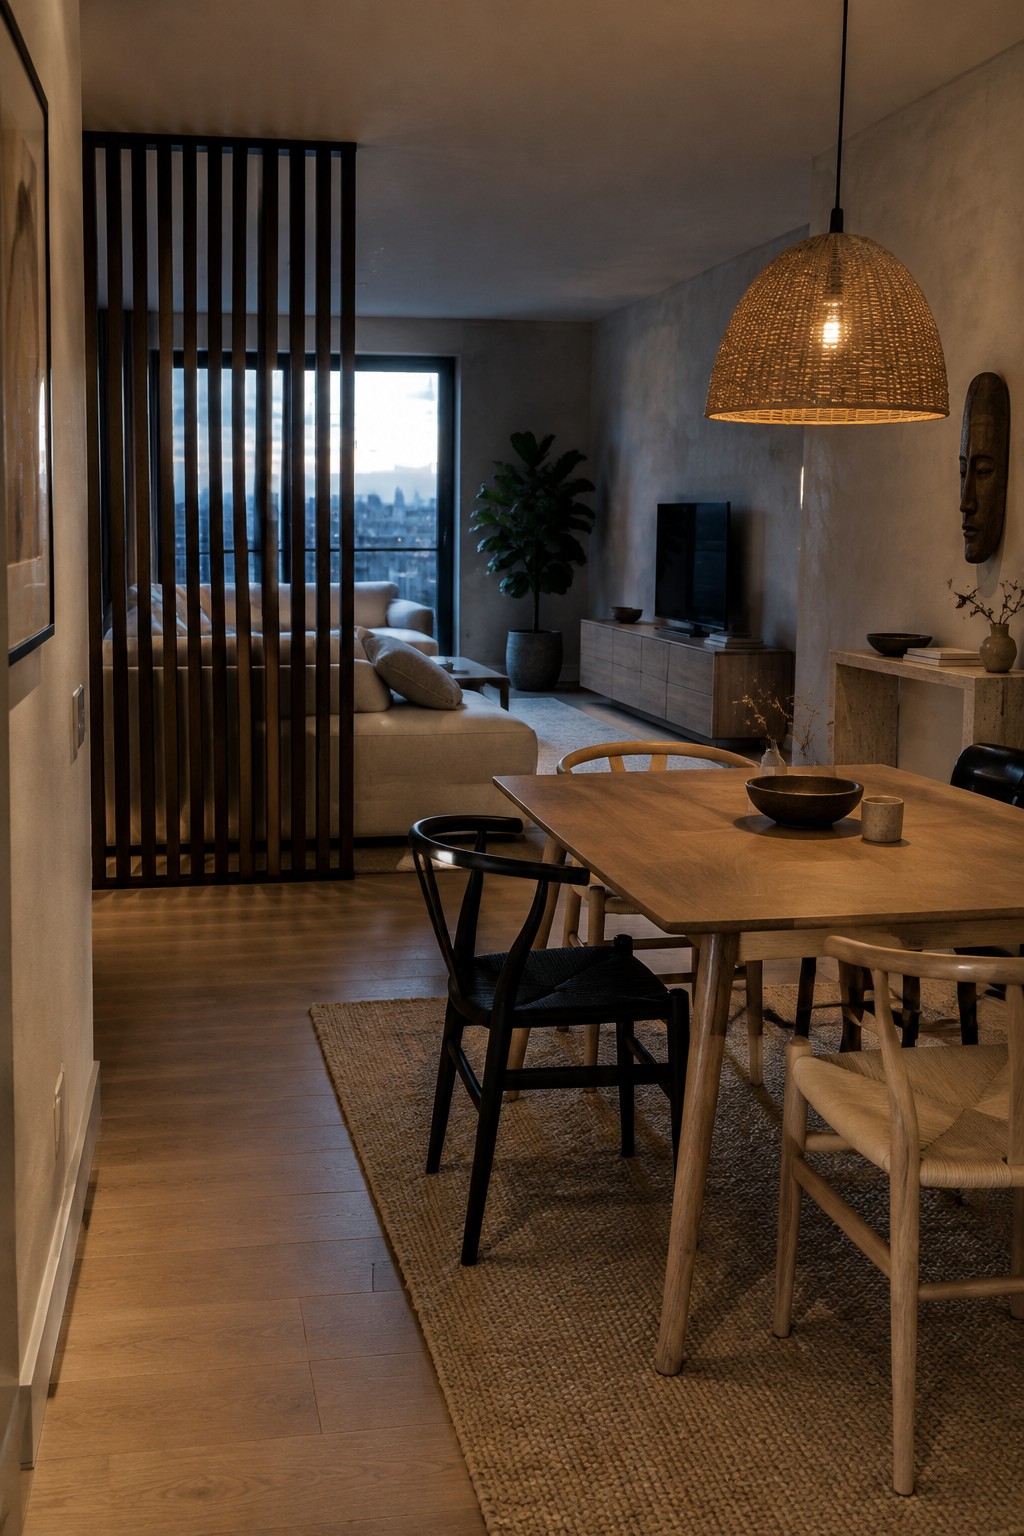
A vertical slatted screen can mark the edge of a living zone without closing it off. Here, the dark wood divider gives the sofa area its own boundary while still letting light and sightlines pass through.
This works well in open-plan homes where the dining table sits close to the lounge. Keep the slats narrow enough to preserve an airy feel, and leave a clear path between the two areas.
Use a Low Bookcase to Separate Living and Dining Areas

A low bookcase can mark the edge of a living area without closing it off from the dining space. It gives each zone a little definition while keeping the open layout connected.
Choose a unit that sits below eye level, so people can still see across the room. Open shelves also keep the divider from feeling too solid, and offer a handy spot for books or a few plants.
Use a Planter Divider to Separate Living and Dining Areas
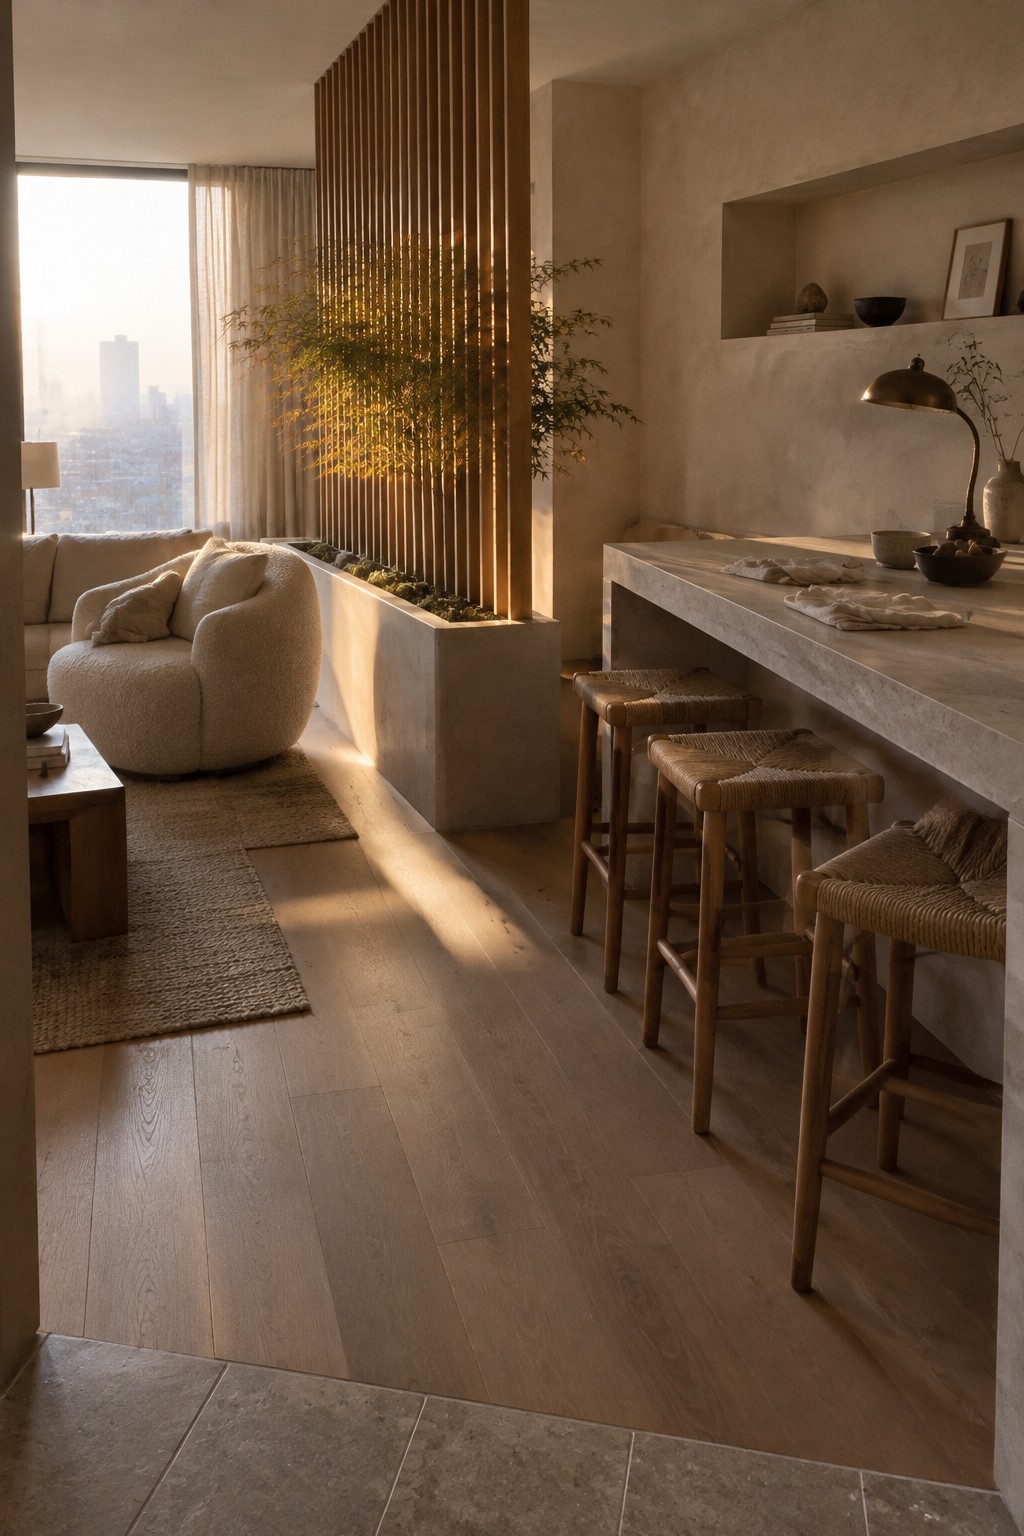
A low planter and vertical wood slats can mark where one part of an open-plan room ends and another begins, without closing off the space. This approach keeps the living and dining areas connected while giving each a clearer purpose.
It works especially well in long rooms where a full wall would block light or make the layout feel narrow. Keep the divider low enough to preserve sightlines, and choose plants that suit the light available.
Use a Stove to Mark the Living Zone
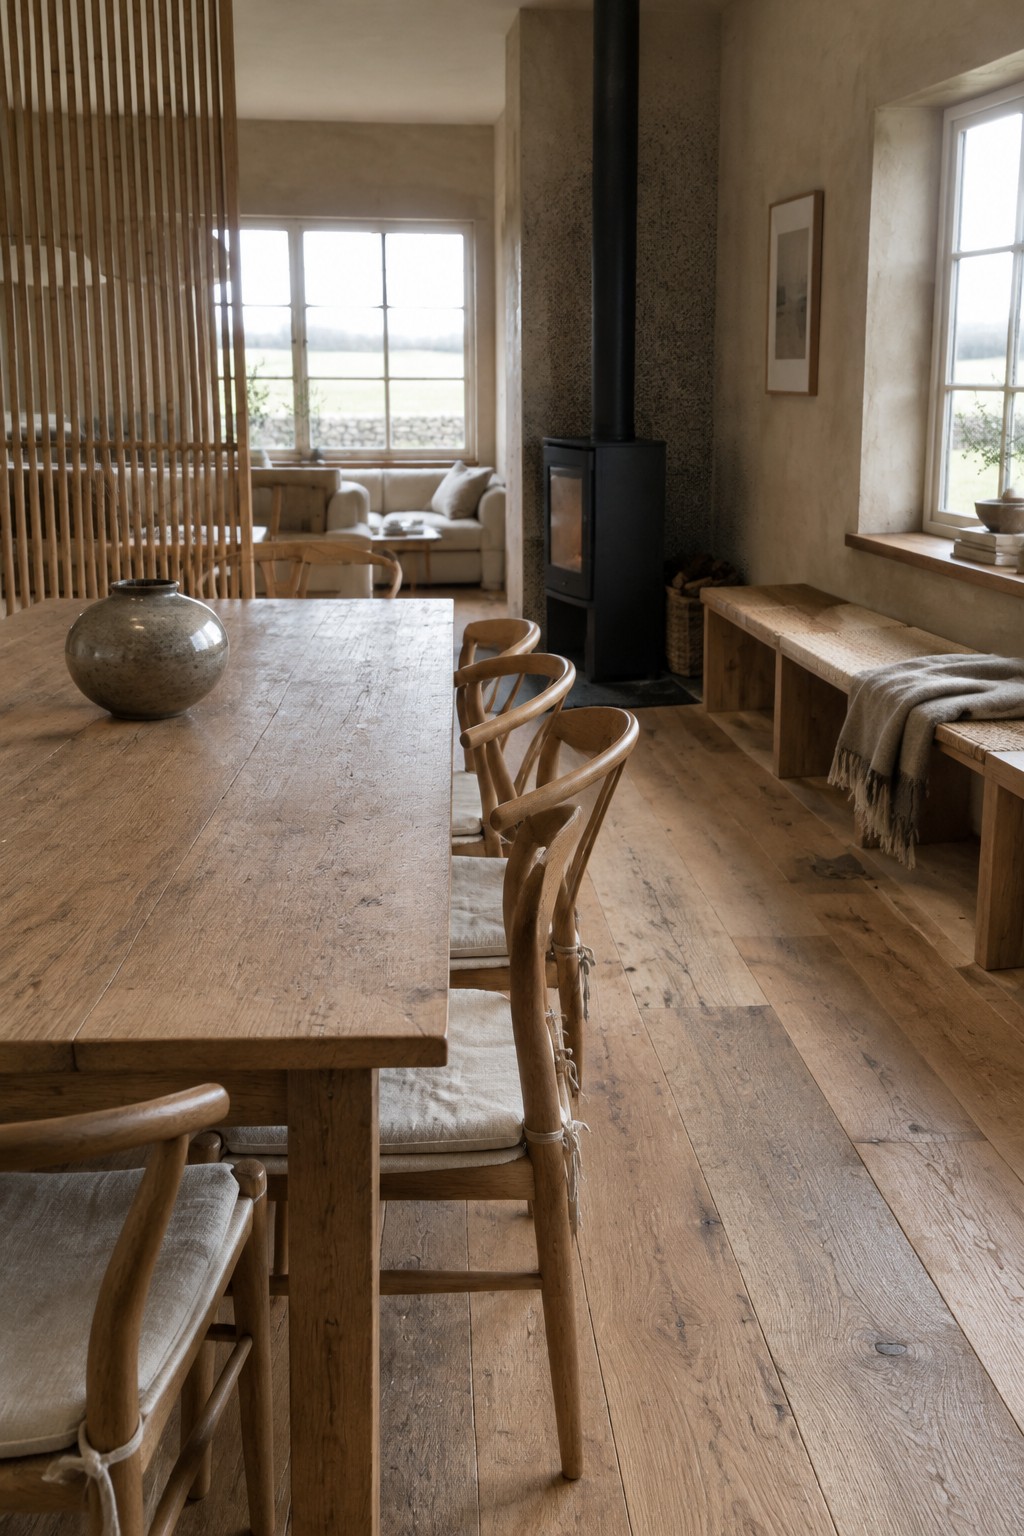
A wood stove can help give an open-plan room a clear living area without adding a wall. Here, it sits between the dining space and the sofa, making the change in use feel natural while keeping the room connected.
This works well in a home where one large room needs a little structure. Place the stove where it can serve both zones, and leave enough clear space around it for safe use and easy movement.
Use a Built-In Planter to Separate Living and Dining Areas
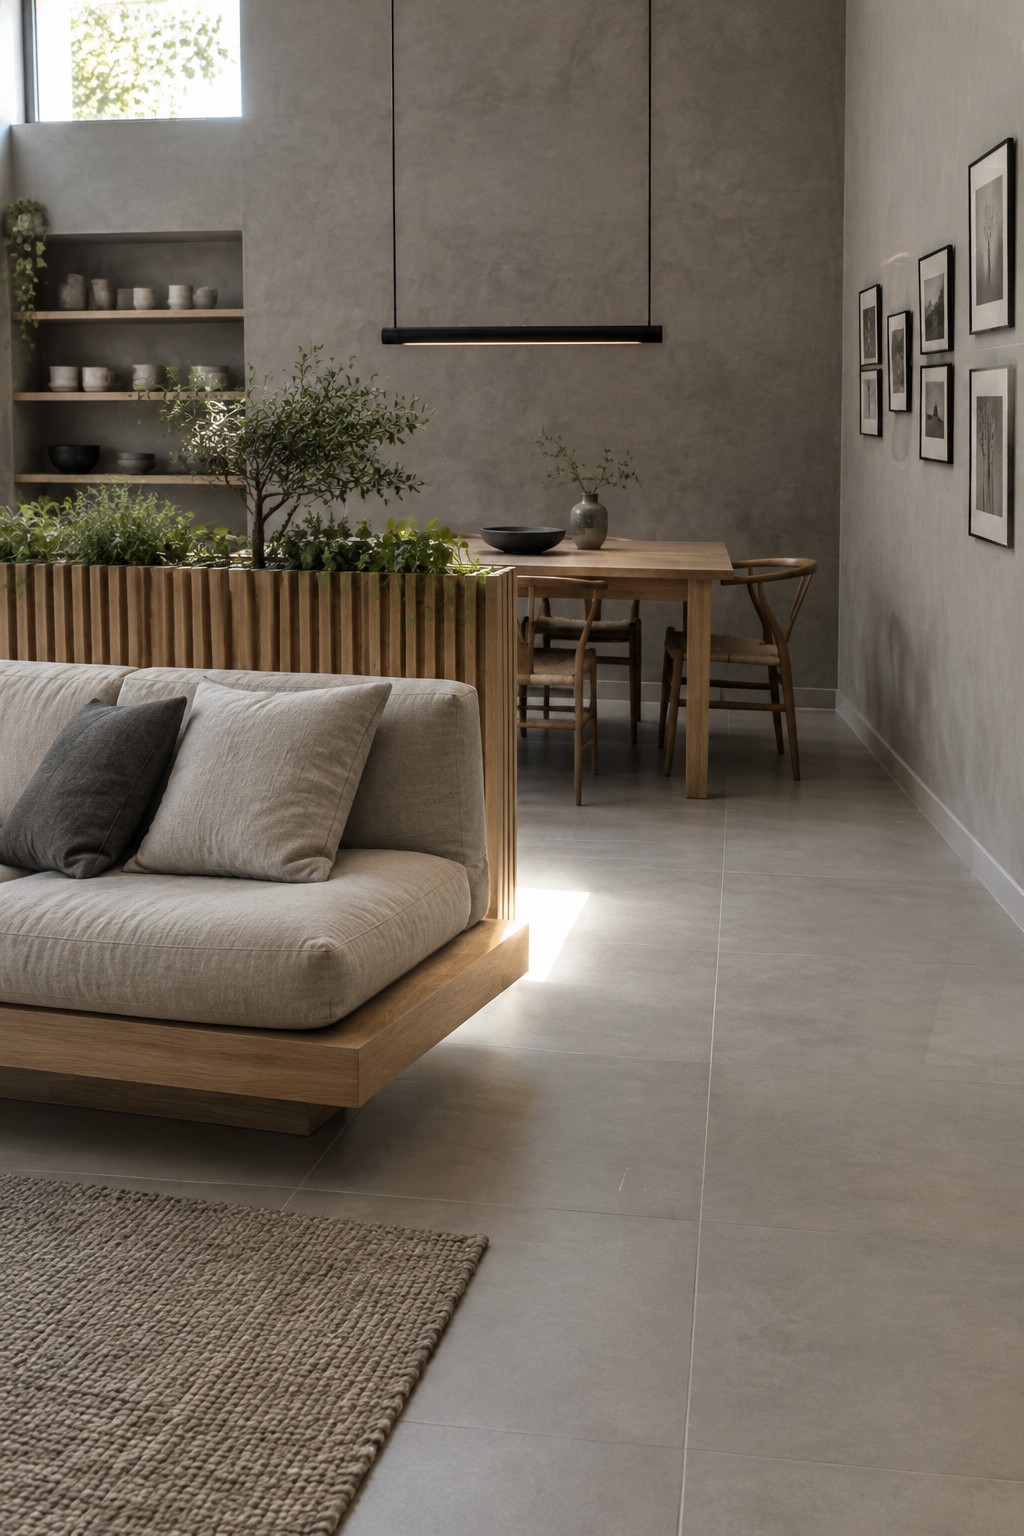
A built-in planter can mark the edge of a living area without closing it off from the dining space. Here, a waist-high divider with vertical wood slats gives the plants a place to grow while keeping the open layout connected.
This approach suits rooms where you want a little separation but still want to see and talk across the zones. Keep the divider low enough to preserve sightlines, and choose plants that are easy to maintain indoors.
Use a Bookcase to Separate Dining and Living Areas

A low bookcase can mark the change from dining area to living area without closing off an open-plan room. It gives each zone a little definition while keeping the space connected, and it provides handy storage for books and everyday items.
Choose an open-backed shelf that sits below eye level so daylight and conversation can pass through. This works especially well between a dining table and a lounge area, but keep the shelves fairly tidy so the divider doesn’t look cluttered.
Use a Shoji-Style Screen to Separate Open-Plan Zones
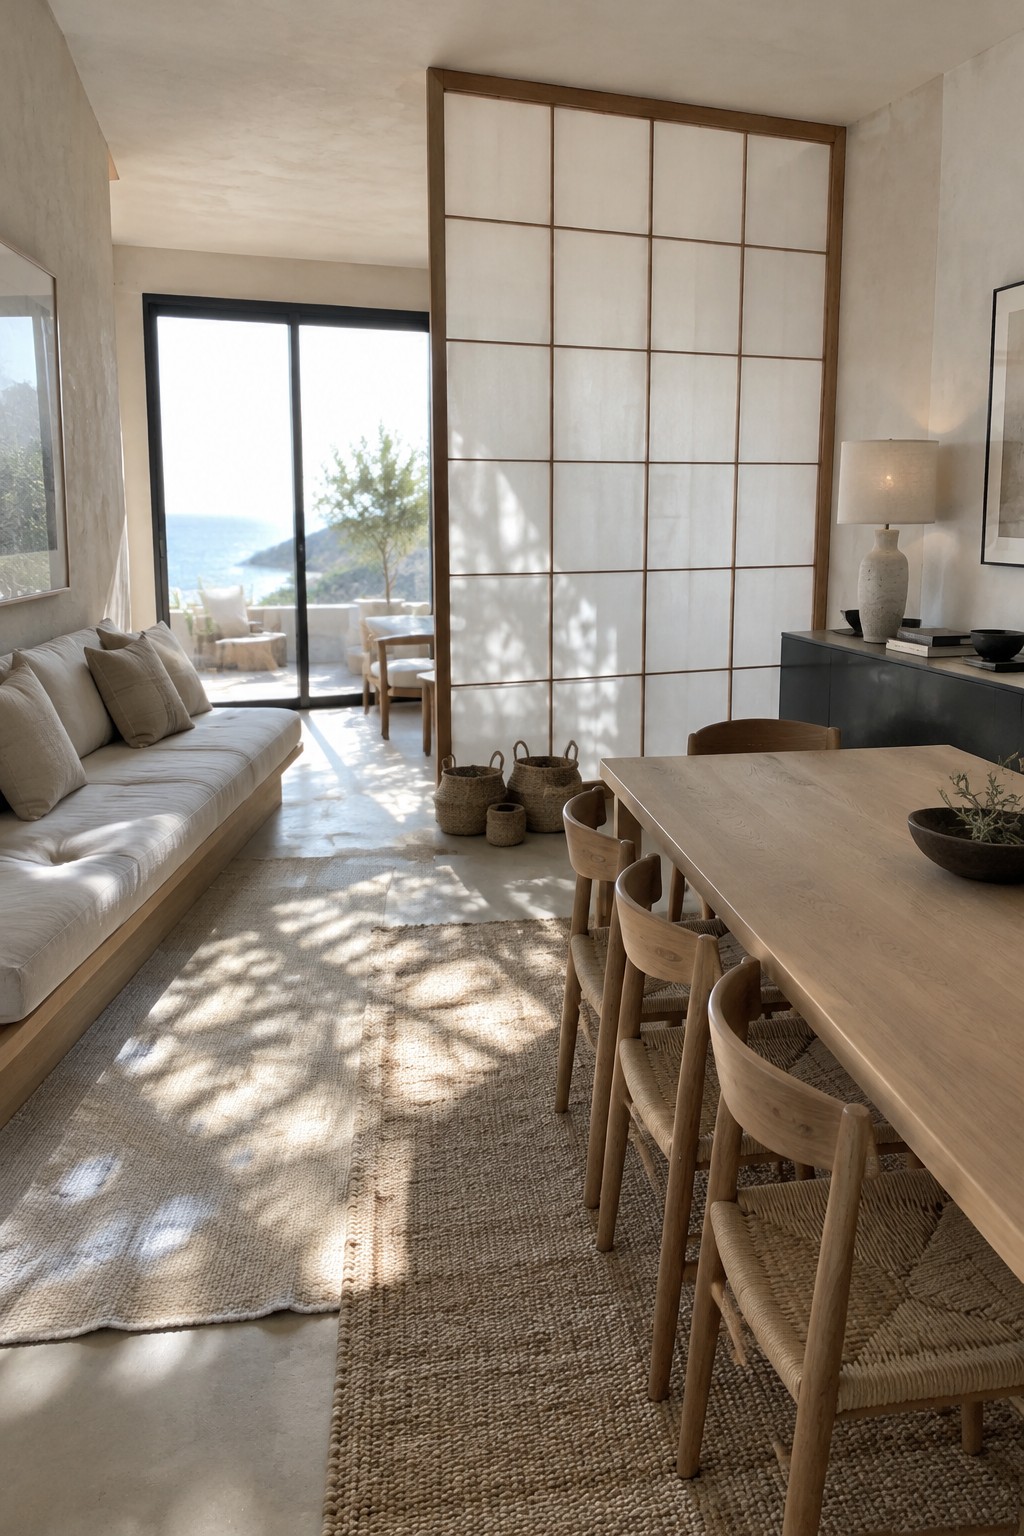
A tall screen can give an open-plan room a little separation without closing it off. Here, the wood grid and pale panels mark the dining area while still letting light pass through, so the two zones feel distinct but connected.
This approach works well in long rooms where furniture alone does not make the layout clear. Choose a screen that suits the room’s scale, and leave enough space around it for an easy path between the living and dining areas.
Use Open Shelving to Divide the Living and Dining Areas

A tall open shelf can separate living and dining areas without closing off the room. The slatted wood lets light and sightlines pass through, while giving each side a clearer sense of its own space.
This works well in a narrow open-plan room where a full wall would make the layout feel cramped. Keep the shelves lightly styled so they can hold a few useful items without becoming a visual barrier.
Use Ceiling Beams to Tie Open-Plan Zones Together

In an open room, exposed beams can make the living and dining areas feel connected without making them look like one undivided space. Here, the timber overhead gives the large room a steady visual line, while the furniture keeps each area useful on its own.
This approach suits homes with high or vaulted ceilings, especially where the structure is already visible. Keep the beam finish close to other wood details, and let the dining table and seating establish the zones below.
Use a Bench Planter to Separate the Dining Area
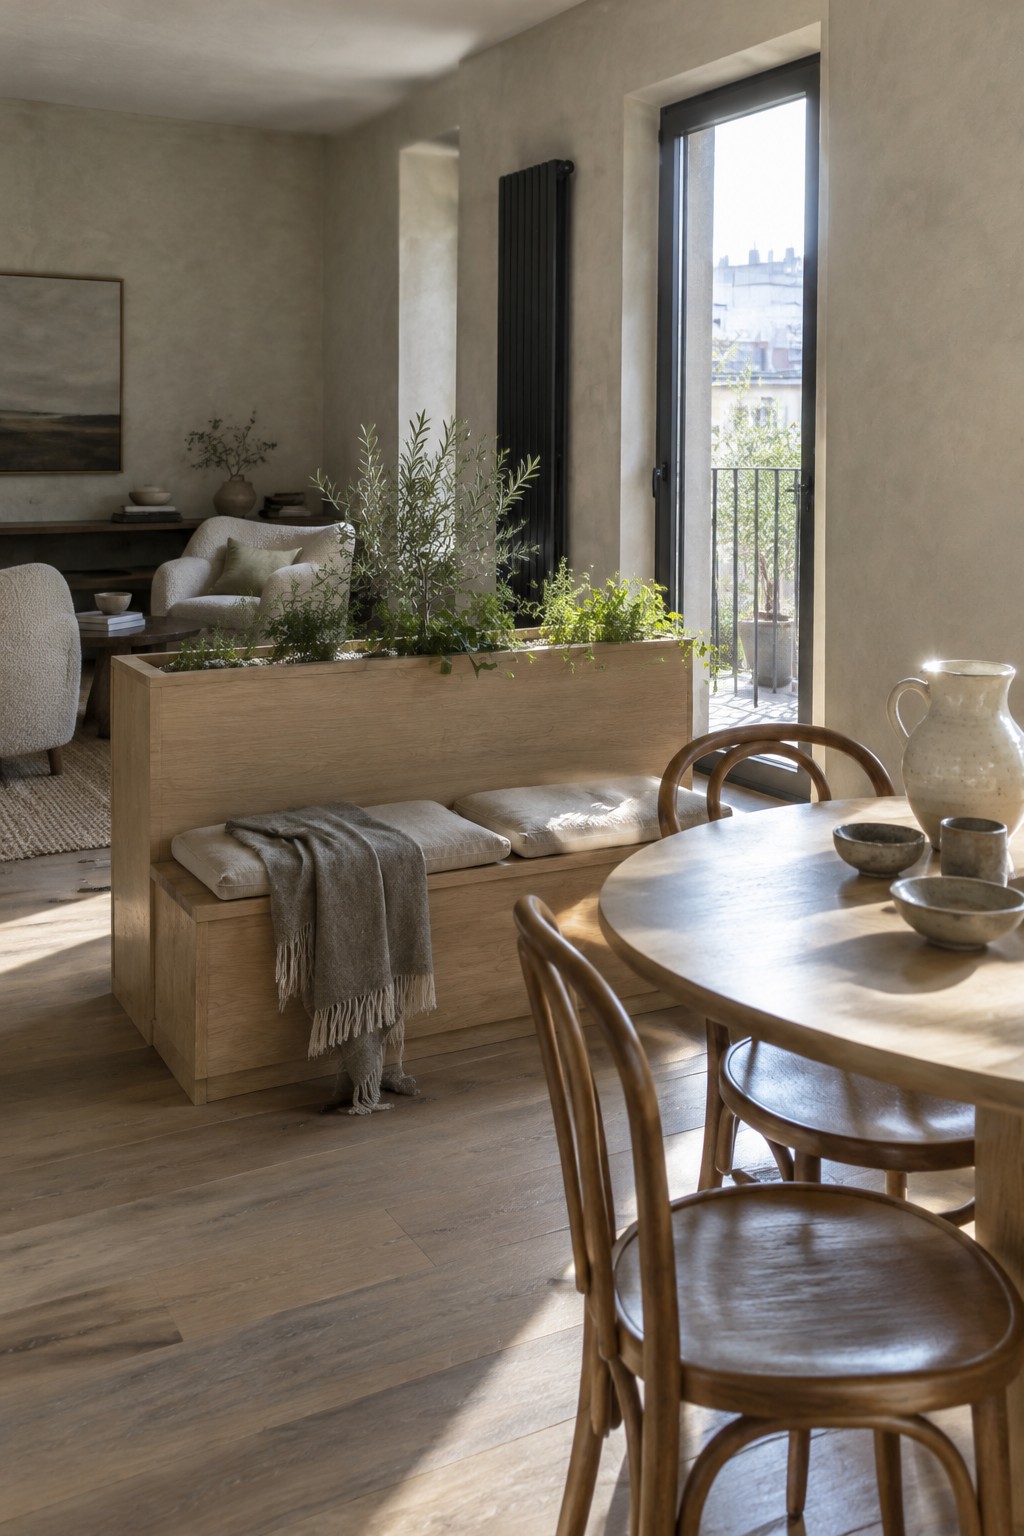
A built-in planter bench can mark where one part of an open room ends and another begins, without closing off the space. Here, the long wooden divider separates the dining area from the living room while still letting the rooms feel connected.
This works especially well when you want a clear boundary but do not have room for a full wall. A planter bench can also offer extra seating, though it helps to keep the planting low enough that it does not block conversation.
Use a Console to Mark the Living and Dining Zones
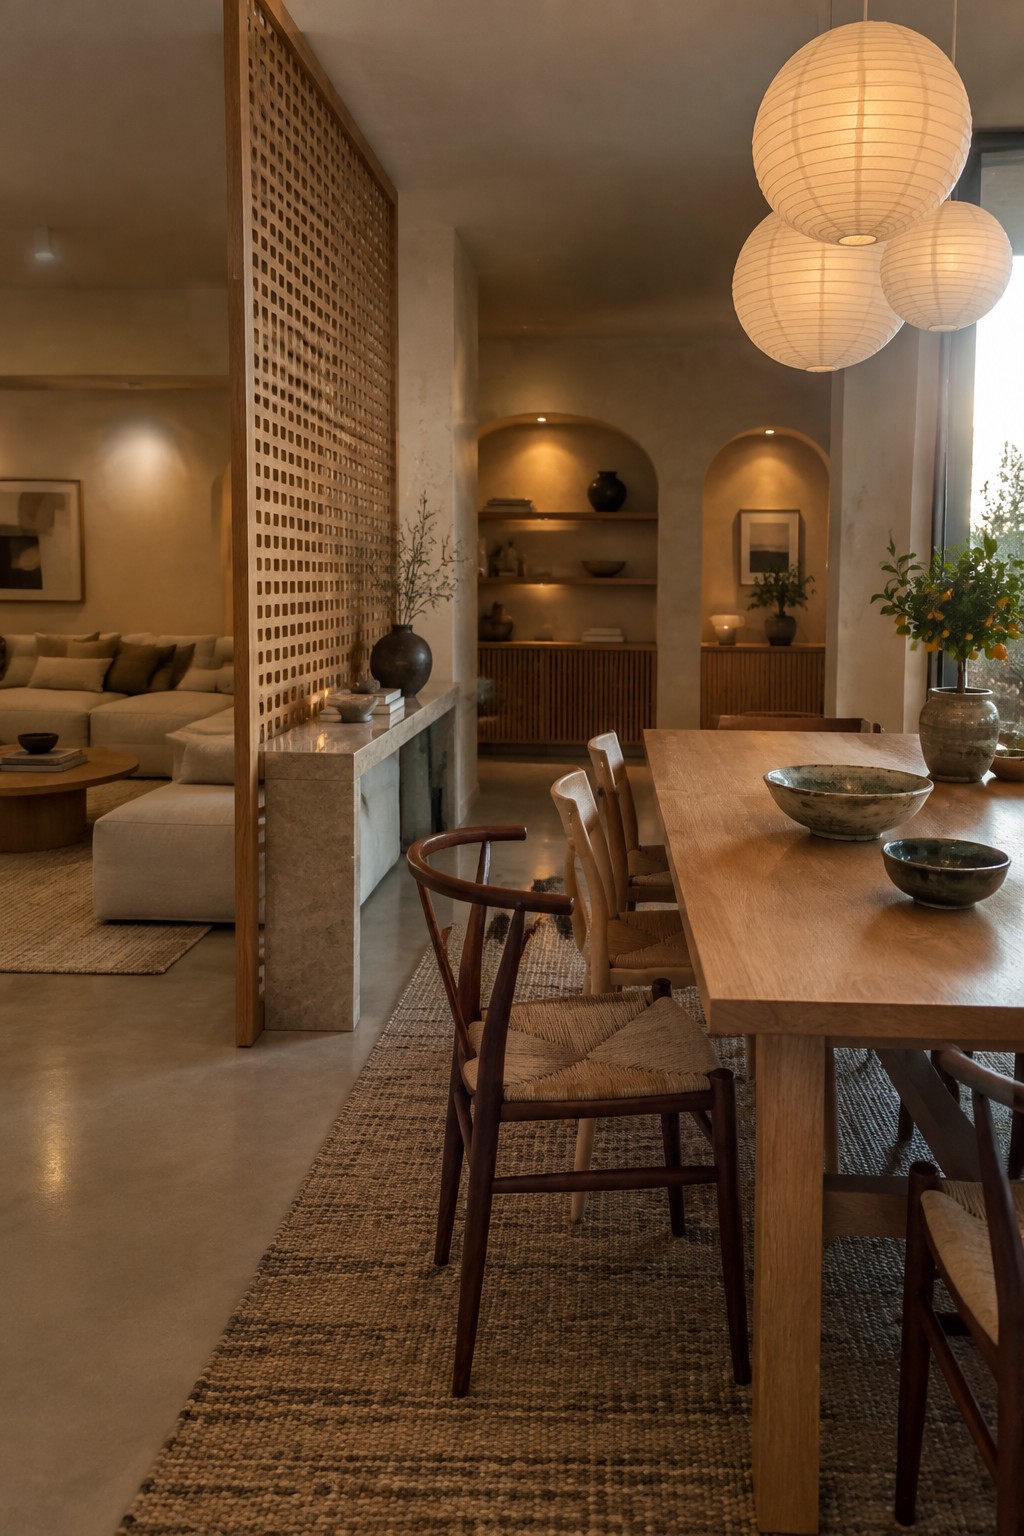
A narrow console can give an open-plan room a gentle boundary without blocking the view. Here, it sits beside a slatted wood screen, helping the living area feel distinct while keeping the dining space connected.
This approach works well when you want separate zones but do not want to add a full wall. Choose a console that leaves enough room to walk around, and keep its depth modest so it does not crowd the passage.
Frequently Asked Questions
Q: How can I define living and dining areas without putting up a wall?
A: Use a rug to anchor the living area, then let a dining table or pendant light mark the next zone. Keeping the same calm palette across both spaces helps them feel connected, not chopped up.
Q: What if my open-plan room is small?
A: Choose furniture with slim profiles and leave clear paths between zones. A round dining table can make tight corners easier to navigate.
Q: How do I keep Japandi style from feeling too bare?
A: Add warmth through texture rather than extra decor. Linen, wood grain, woven details, and a few well-chosen objects bring softness without making the room feel busy.
Q: Can I use different rugs in the living and dining areas?
A: Yes, as long as they share a color or texture that links them. In the dining area, pick a low-pile rug that chairs can slide across easily.
